Residential architecture
Stone, brick and glass-gable house
private house in Czersk
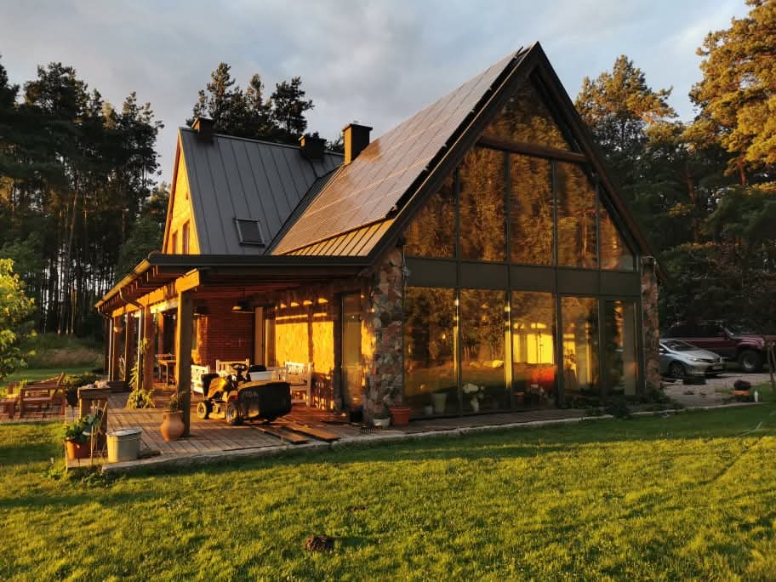
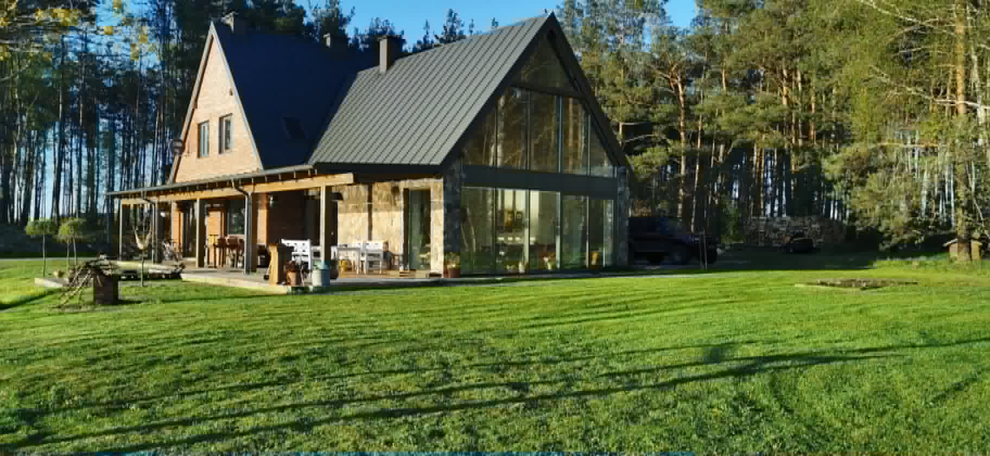
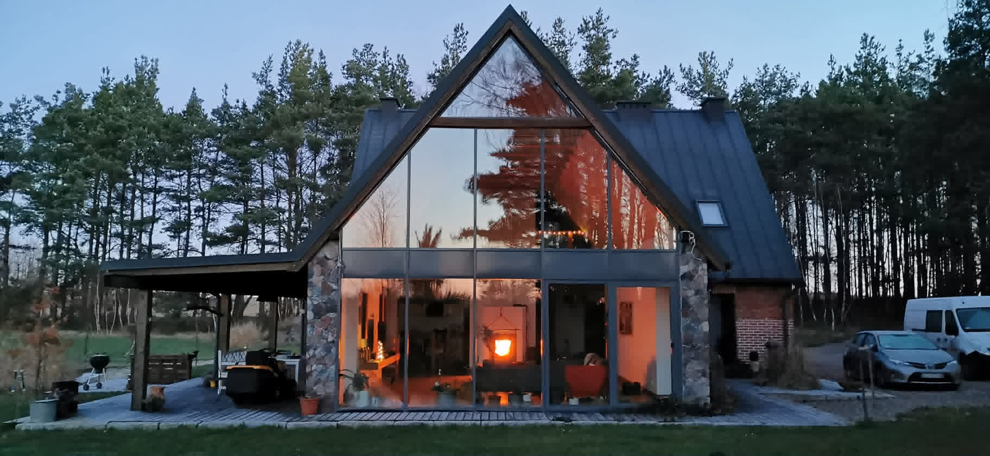
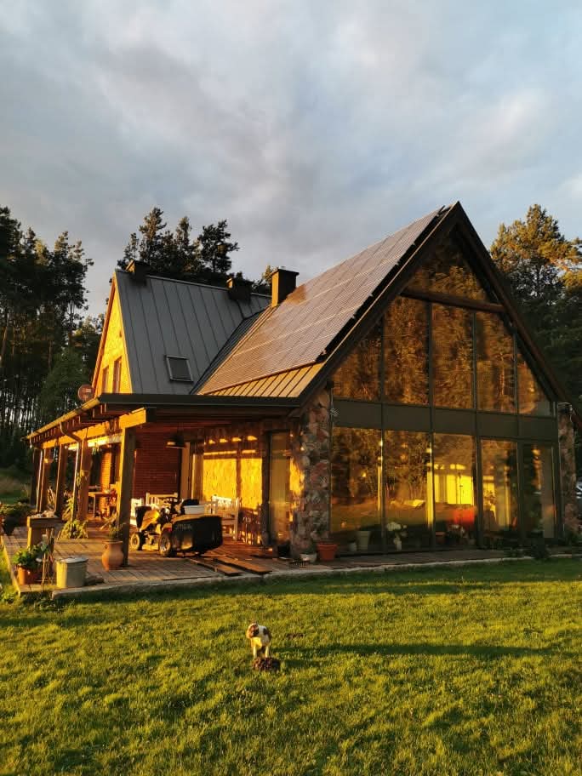
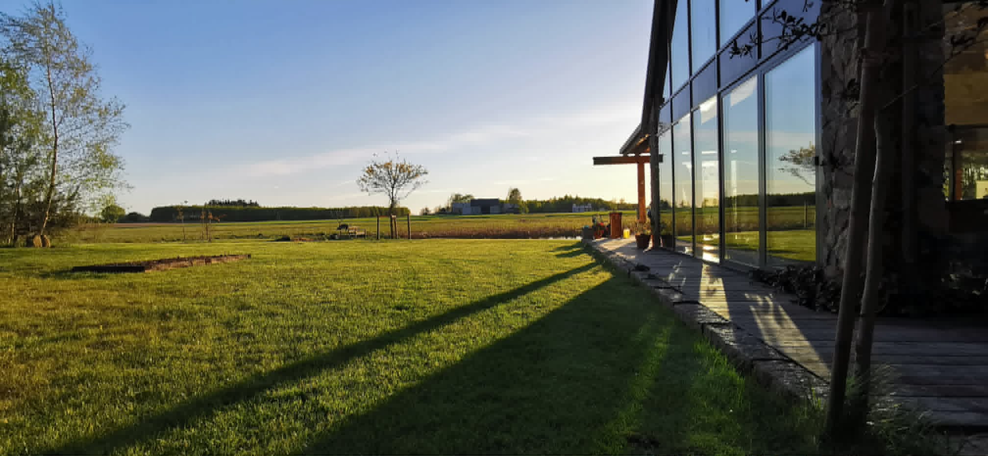
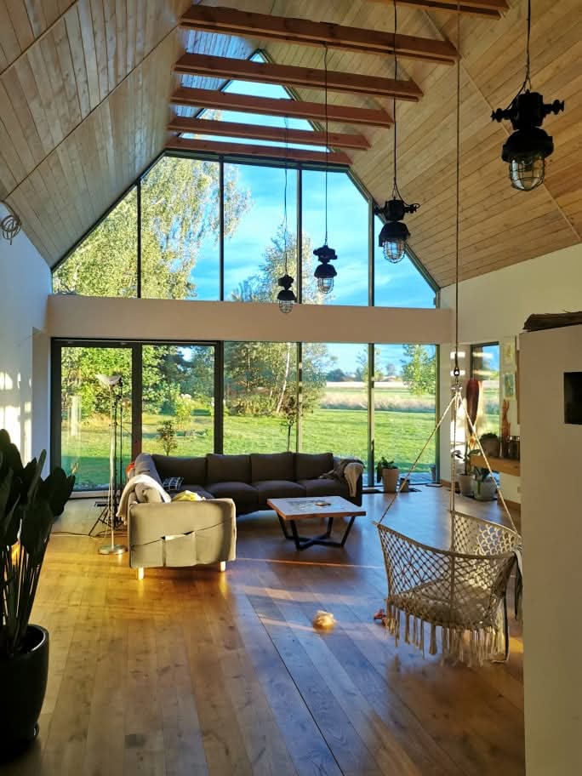
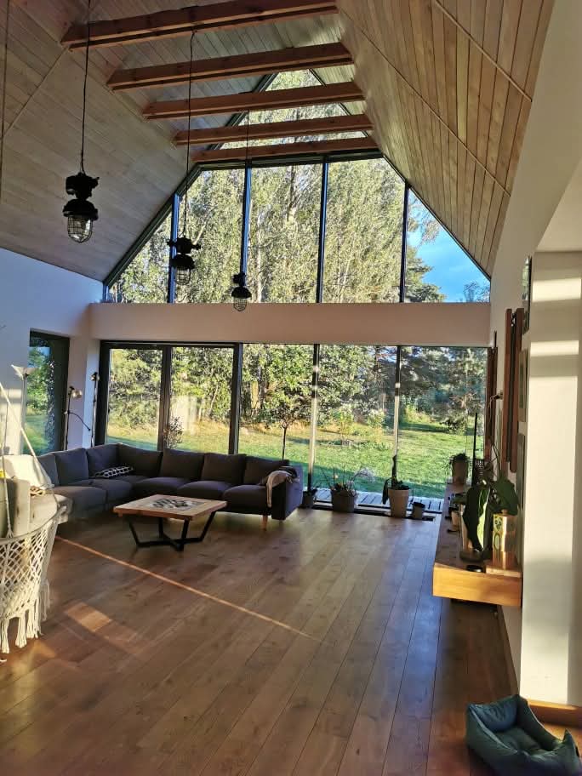
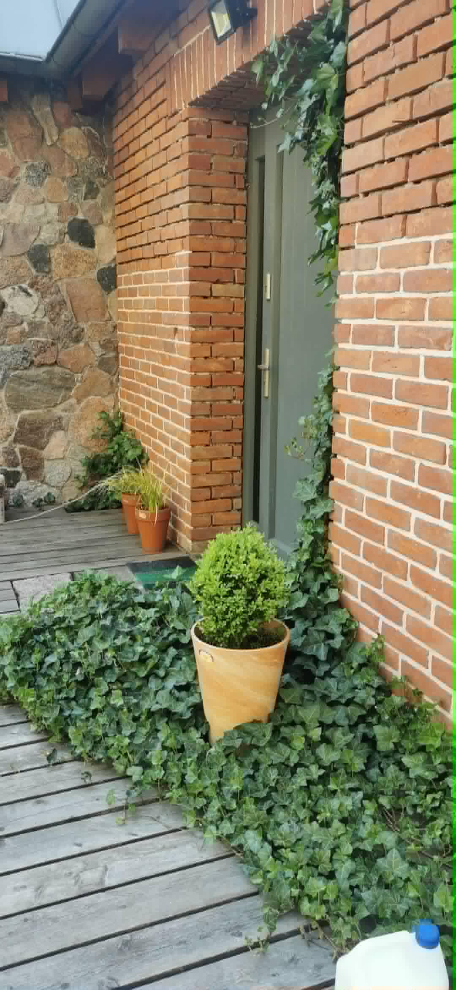
A single-family house at the edge of the forest in Czersk, with a compact volume under a steep gabled roof clad in standing-seam metal. The gable wall is filled with glazing that reaches the ridge — the living room opens through the full height of the upper floor, with strips of rooflights washing it from above. A stone base and brick elevations tie the house to the local building tradition, while timber soffits and an exposed-beam ceiling carry the same material inside. A covered terrace with a timber deck runs alongside the house towards the living area, and photovoltaic panels are integrated into the south-facing roof plane.
2 levels
Levels
stone & brick
Material
solar panels
Features
Gallery