Catalogue plan or custom design? The plot decides
A catalogue plan makes sense when it fits the plot and needs no major changes. When planning rules, access or the household brief force a redesign, a custom design can also be the more economical choice.
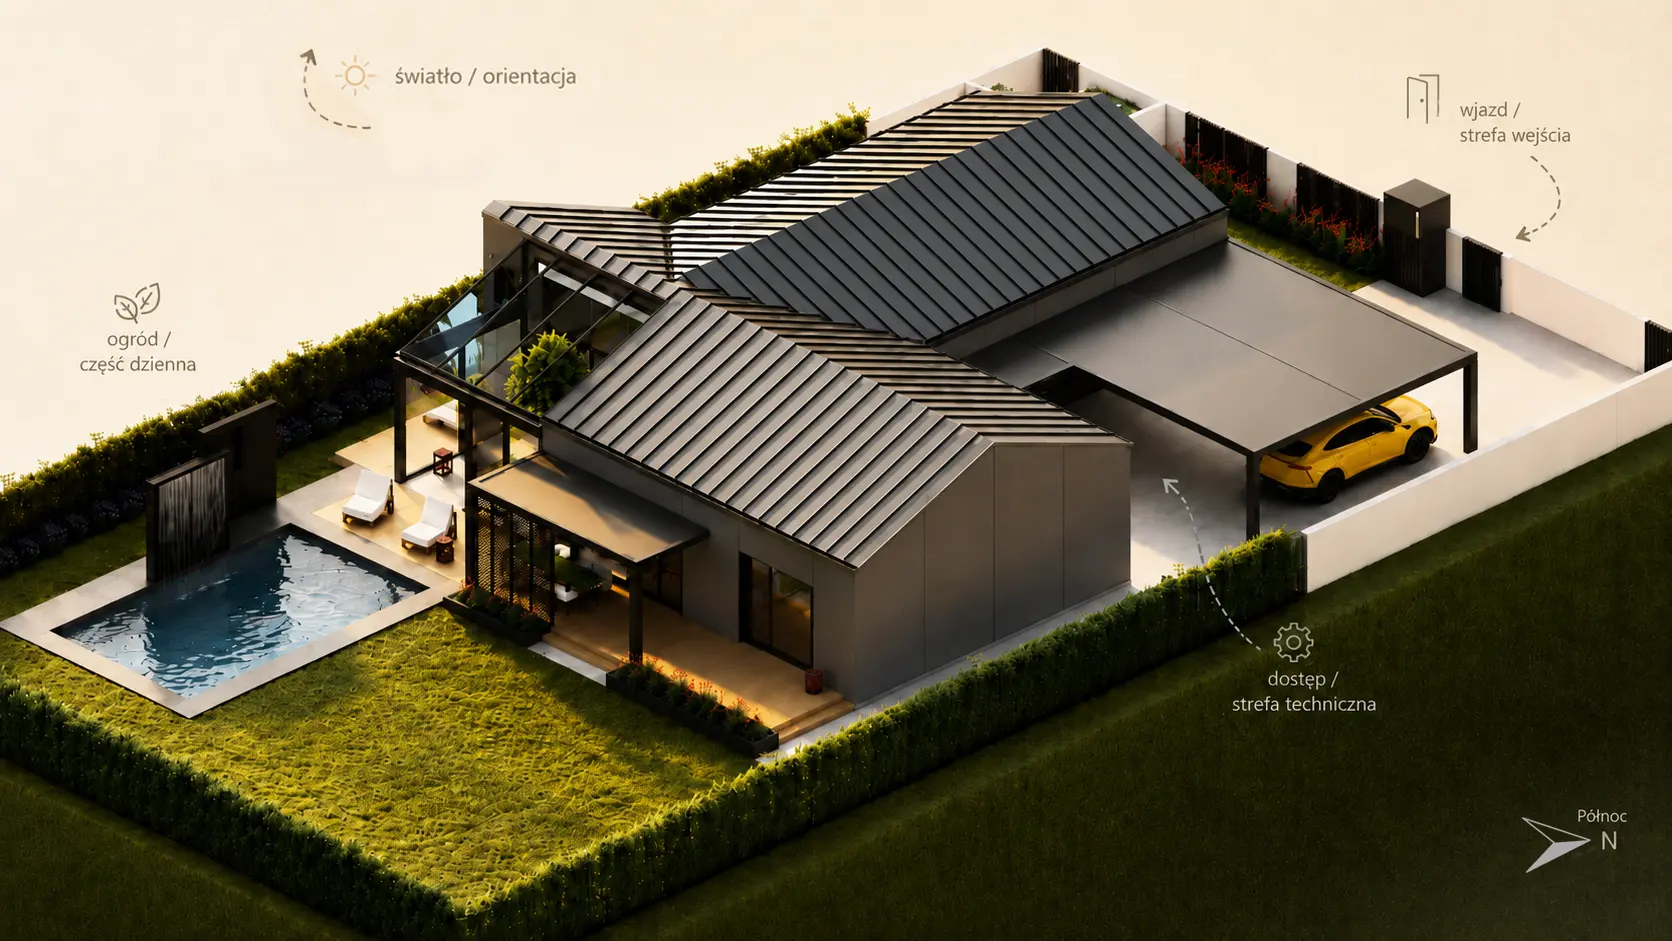
House with a conservatory and pool — an example of a layout shaped by its particular plot. See the project
In short: the plot decides, not the price list
A catalogue plan was drawn before anyone had seen your plot. Its author assumed some orientation to the sun, some side for the access, and took it that the regulations would allow the house to stand exactly where it was drawn.
On your plot each of those three assumptions has to be checked. And these are not edge cases — they apply to virtually every parcel of land.
Below we show, in drawings, the four things that decide this most often, and only then return to the money.
The sun always takes the same path
A house can be turned, shifted and rebuilt. The sun cannot.
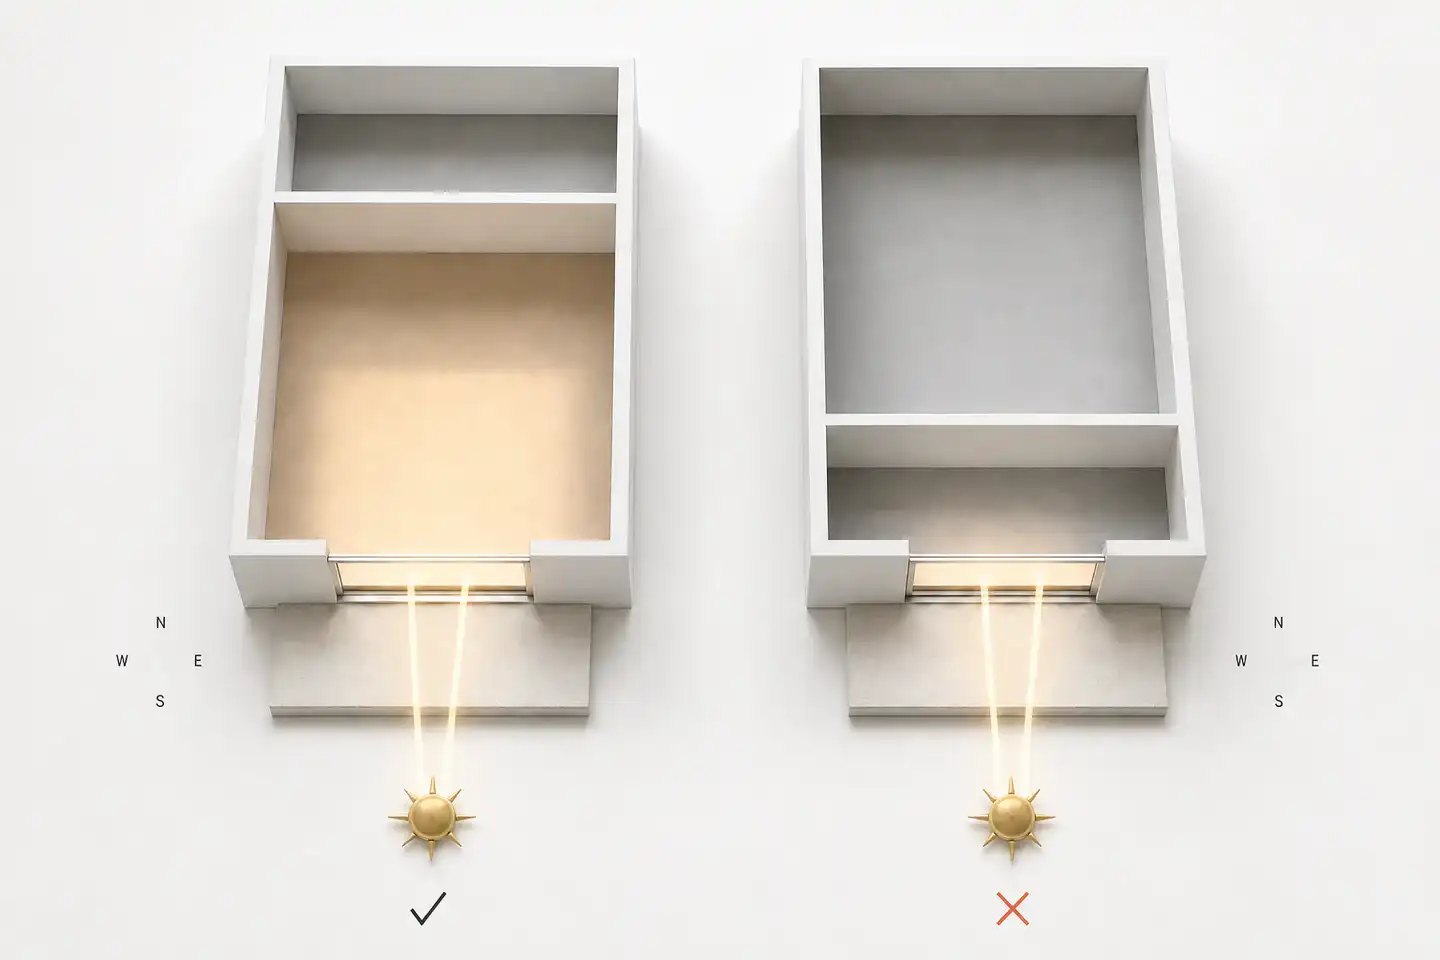
In Poland the exact points of sunrise and sunset shift with the seasons, but the useful principle remains: around the middle of the day the sun is on the southern side of the sky. Room orientation therefore has a strong effect on daylight and temperature.
Living rooms, dining rooms and terraces often benefit from a south or south-west exposure when the design also controls summer overheating. Kitchens and bedrooms take the east well because morning light is gentler. Garages, plant rooms, pantries and some bathrooms can form a buffer to the north.
The west needs particular care. Low afternoon sun can pass beneath an ordinary eave and overheat a room in summer, so glazing, external shading and the use of each room have to be considered together.
A catalogue design has this arrangement fixed. If the house has to be turned on your plot — and usually it does — the whole order turns with it.
The road decides where the drive goes
And here begins the conflict that in practice ruins more catalogue designs than anything else.
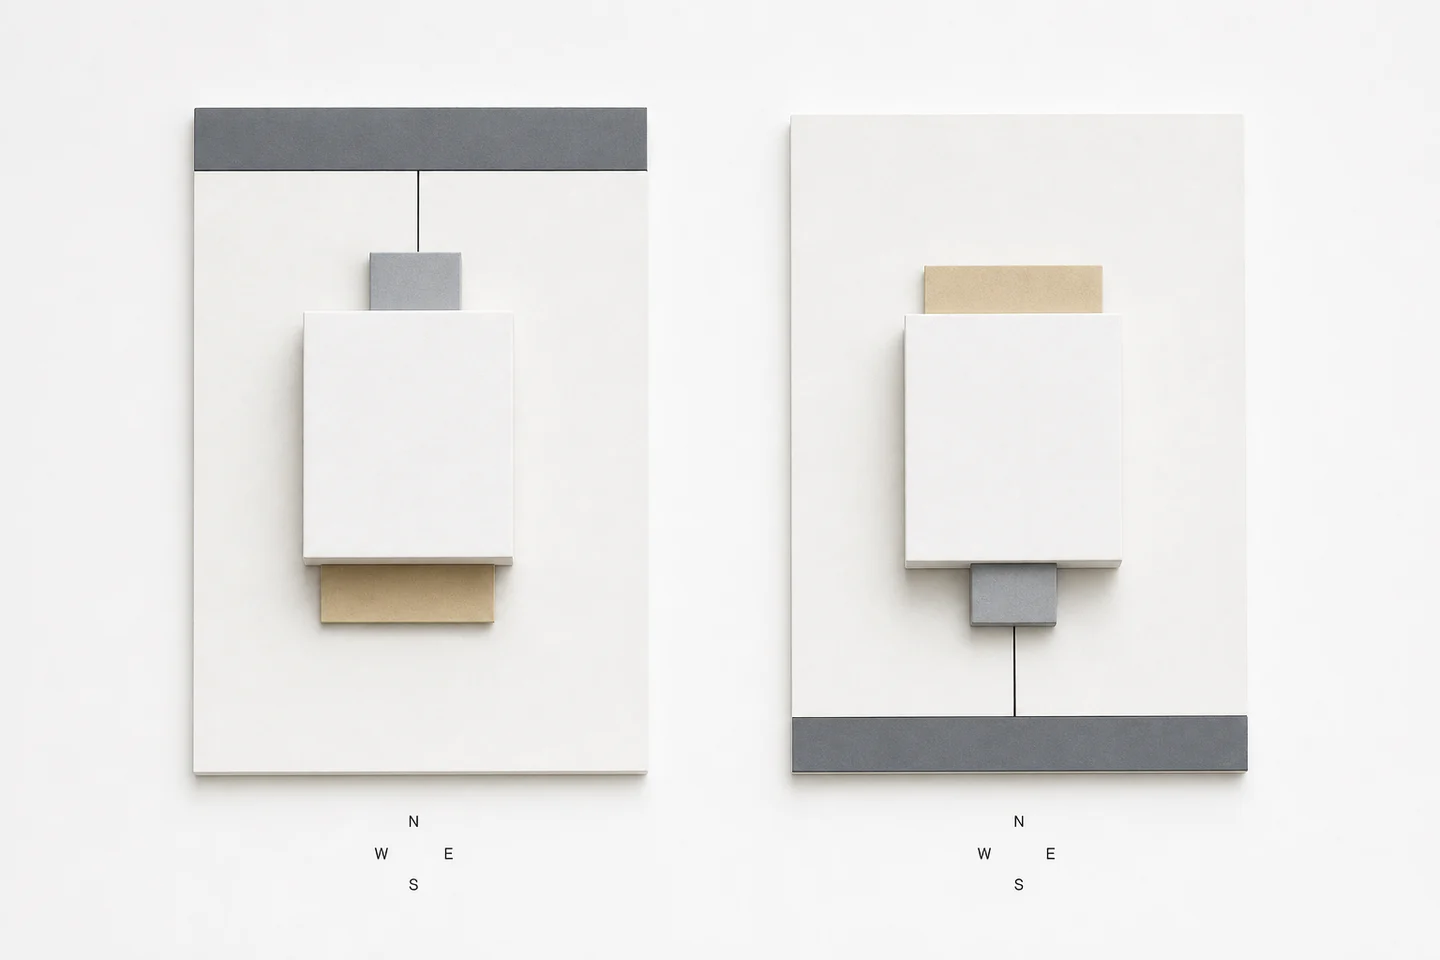
The drive zone must connect logically to the road. The drive, garage and main entrance most often sit on that side, although a difficult plot may call for a side entrance or garage. The road nevertheless remains a fixed point in the whole layout.
If it runs along the north, everything resolves itself: the drive and service rooms take the north, while the living room and terrace keep the south. That is the ideal case, and it is how catalogue plans are usually drawn.
If the road is to the south, access and parking compete for the best-lit side of the plot. In a poorly matched catalogue plan the living area can be pushed north: the floor area is unchanged, but the daylight quality is not.
It can be solved, but it has to be designed: move the garage, carve out a courtyard, open the house to the garden at the side rather than the front. A catalogue plan anticipates none of that, because it was made for a different plot.
What the local plan settles
Before any drawing begins, the local development plan or the planning decision can close the matter.
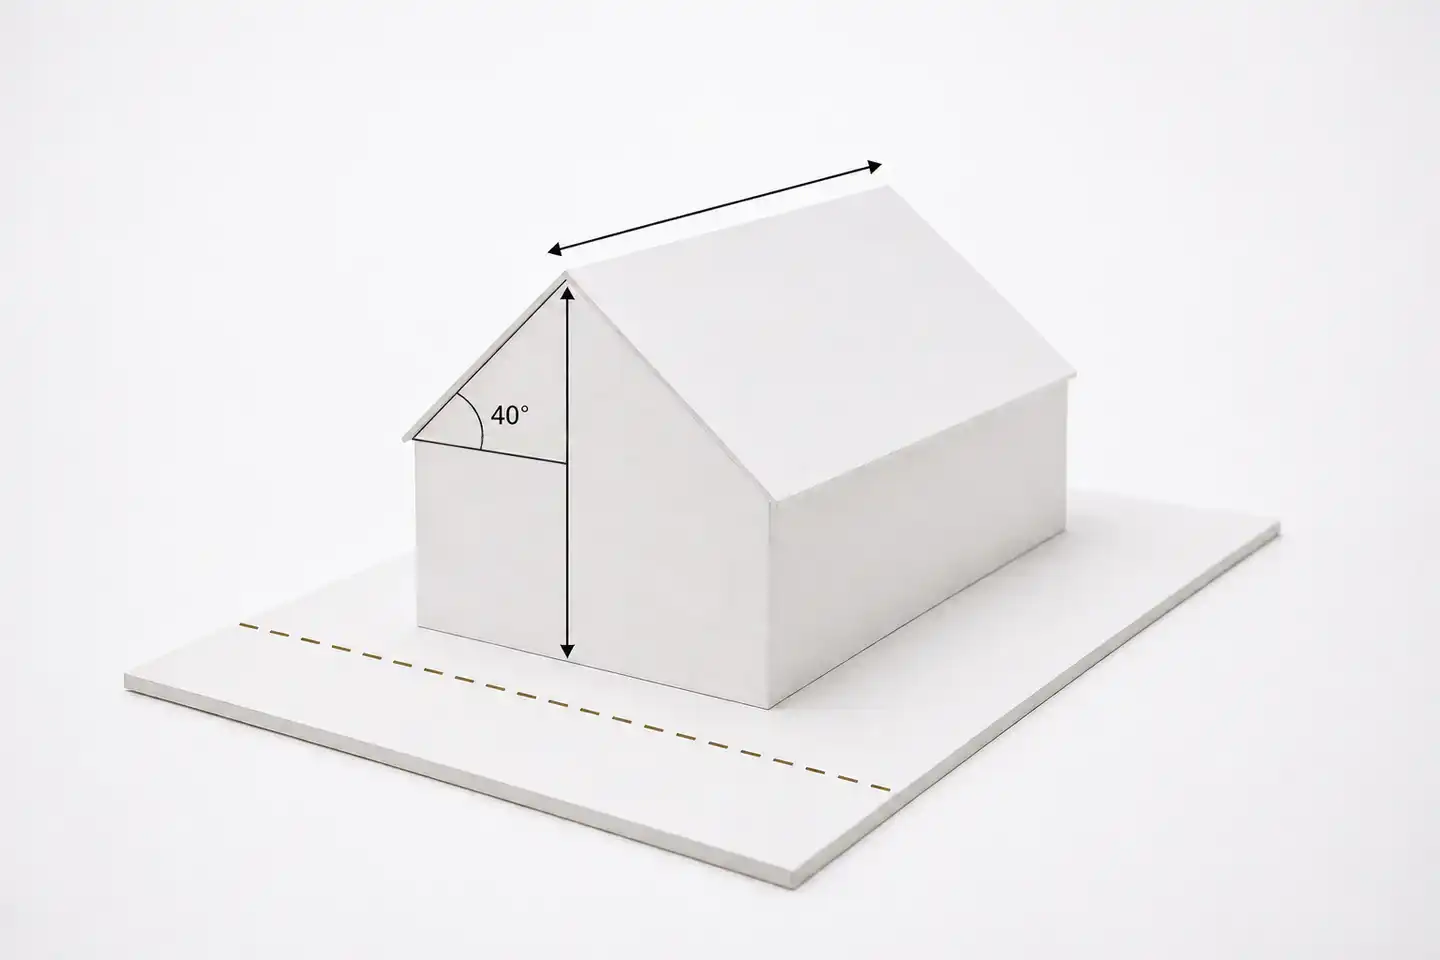
The parameters most often imposed are maximum building height, permitted roof pitch, ridge direction, the building line beyond which nothing may be placed, and the percentages of built and biologically active area.
One is enough. A design with a 30-degree roof on land where the plan requires 40–45 is simply out. A ridge parallel to the road where the plan demands perpendicular — the same.
This is why sequence matters. Check the local plan or the prospect of securing a planning decision first, and only then buy a design. The time and fees for planning documents vary by municipality and by the requested scope.
How much room is actually left
The last thing a catalogue assumes on your behalf: that the house will fit.
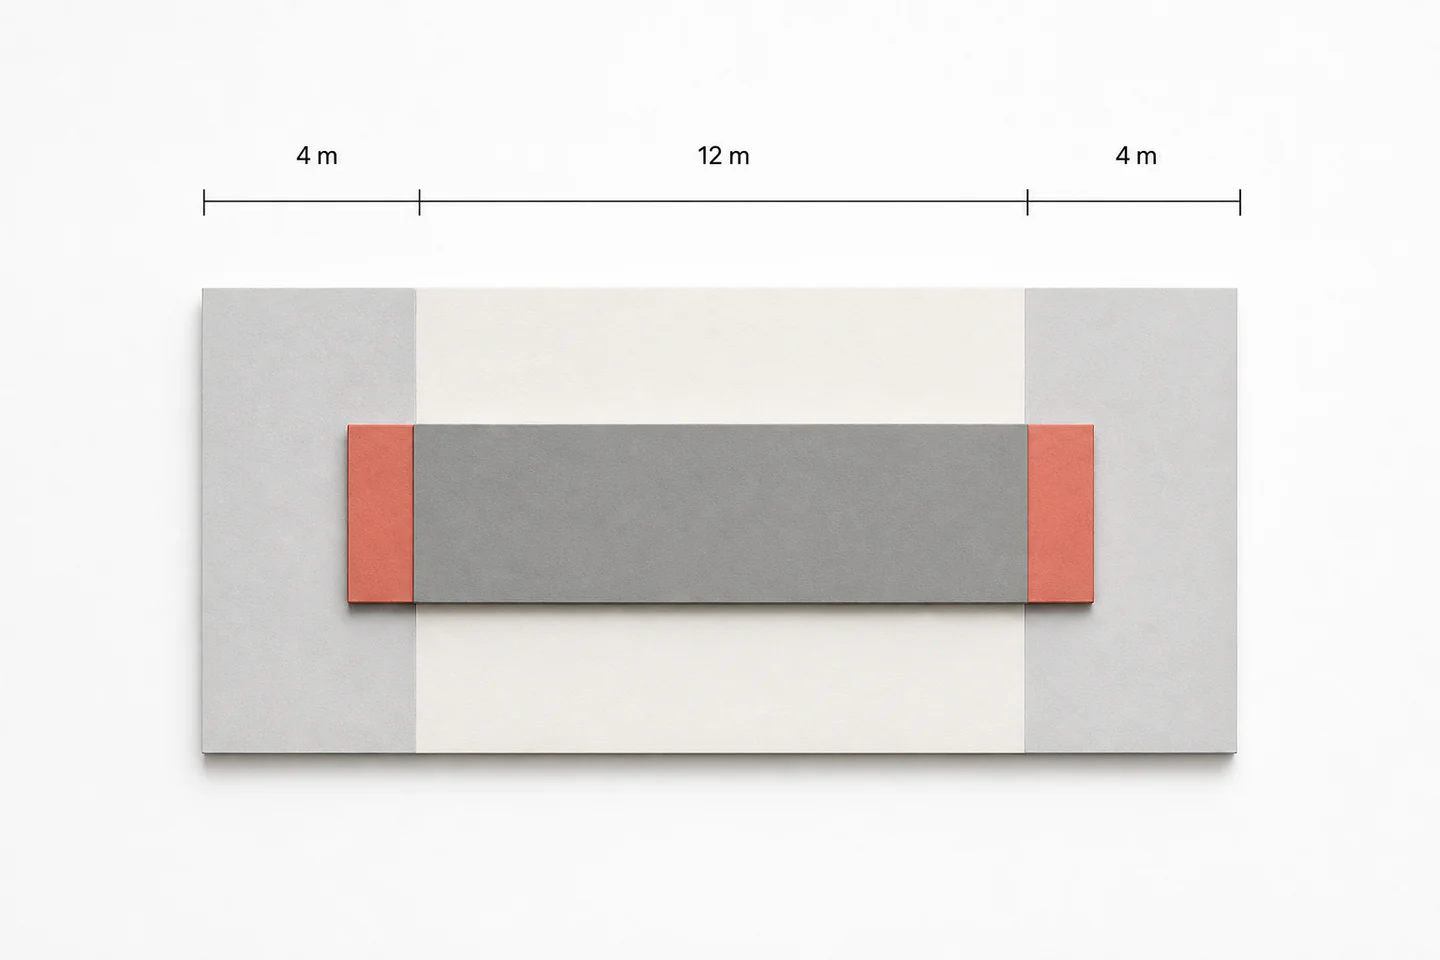
Under the general rule in section 12 of the Polish technical conditions, a building stands at least 4 metres from a boundary when the facing wall has windows or doors, and 3 metres when it has none. The regulations contain exceptions, including situations provided for in a local plan, so the final position must always be checked for the particular plot. The road-side building line and other required distances also apply.
On a simple 20-metre-wide plot, with windowed walls facing both side boundaries, subtracting 4 metres on each side leaves 12 metres for the house. If the chosen footprint is wider, first test another position and any variants permitted by the regulations; if that does not solve it, alter the design or choose another.
On narrow, deep plots this calculation is the first thing worth doing — before you start looking at anything.
How adaptation differs from redesign
Here lies the misunderstanding that causes the most frustration. Many people buy the cheaper design thinking: we will rework it to suit us.
A catalogue plan cannot be submitted to the authority in the form you bought it. A qualified architect must adapt it — to the plot, ground conditions, snow and wind zones and the local plan. In signing it, they take responsibility for it.
Two issues must be separated. The terms supplied with the purchased documents and copyright govern the permission granted for modifications. The authority deciding a building-permit application, however, cannot demand proof of the original author’s consent, as Poland’s General Office of Building Control explained in May 2025. The adapting designer assumes responsibility for the complete building design.
Moving a non-load-bearing partition is normally a straightforward change. Widening the building, changing the roof or floor technology, or altering load-bearing walls can require fresh work by the architect, structural engineer and services designers. At that point the job is no longer a cheap adaptation; it is a redesign.
What it actually costs
Compare the same scope. Buying a catalogue plan alone does not provide complete documentation for a particular plot.
According to Extradom’s 2026 price comparison, a typical catalogue plan costs PLN 3,000–8,000, adaptation including the site plan and changes PLN 3,500–10,000, and a survey map about PLN 1,500–3,000. Murator Projekty likewise notes that adaptation cost depends on its scope and the number of changes. Adding those components produces an indicative total of PLN 8,000–21,000 before any additional studies required by the specific project. Few alterations keep the total near the lower end; structural changes can take it beyond the upper end.
A custom house design at our studio starts at PLN 17,000 and covers plot analysis, concept design, building design and discipline coordination. The survey map is an external cost on both sides of the comparison, so the base scope totals about PLN 18,500–20,000 including the map; larger or more difficult houses are quoted individually. The exact scope is explained in our guide to custom house design fees. Catalogue-plan figures are indicative and do not replace a quotation for a particular adaptation.
| Catalogue plan | Custom design | |
|---|---|---|
| Documentation cost | about PLN 8,000–21,000 total: plan PLN 3,000–8,000 + adaptation and changes PLN 3,500–10,000 + survey map PLN 1,500–3,000 | about PLN 18,500–20,000 for our base scope including the map: design from PLN 17,000 + map PLN 1,500–3,000; other external costs separate |
| Orientation to the sun | fixed in advance by the author | follows from your plot and the road |
| Compliance with the local plan | must be checked before purchase | checked at the start of the work |
| Scope for changes | depends on the document terms; major changes increase adaptation and engineering work | designed from the outset for the particular plot and brief |
| Time | purchase is usually immediate; adaptation often takes about 4–6 weeks, longer with changes, plus supporting documents and the authority process | at our studio usually 4–8 months from first meeting to permit, depending on the plot and decision-making |
| Works best when | road to the north, ordinary plot, standard brief | awkward orientation, narrow plot, your own way of living |
When a catalogue plan genuinely is enough
We are not pretending catalogue designs are pointless. They make sense when the road runs along the north, the plot is regular and wide enough, and the local plan sets no unusual conditions.
In that situation a catalogue design meets its own assumptions and simply works. If a fast start matters and the documentation budget is tight, it is a sensible choice and there is nothing lesser about it.
We ask only one thing: check those conditions before you buy, not after.
Where to start
Sequence matters, and the list is short.
First, an extract from the local plan — or confirmation that a planning decision can be secured. Then four things about the plot itself: which side the road is on, how the land sits relative to the sun, how wide it is once setbacks are deducted, and whether services are available.
Only with those can you judge whether a catalogue plan is viable at all — and which one.
If you are considering a custom design, also see how long house design and the permit process take. That makes the time comparison cover the whole process rather than only the day the documents are purchased.
We do not carry out adaptations; we design individually. We say so plainly so you know where we stand. If your plot meets the conditions described above, a catalogue plan may be the better decision than working with us.
Before buying a catalogue plan, check these 8 things
If two or three answers are still unknown, have the plot checked by a designer before paying for the plan.
- the local plan or prospect of securing a planning decision
- permitted height, roof pitch and ridge direction
- building line and required boundary distances
- the real width and depth of the buildable area
- road side, drive position and parking space
- solar orientation of living room, terrace and bedrooms
- ground conditions, slope and drainage
- the full cost of purchase, adaptation, survey and alterations
Catalogue or custom design — short answers
Does every catalogue plan need adaptation?
Yes. A reusable design must be adjusted to the local plan or planning decision, the particular plot and local loads. The adapting designer also prepares the required project elements for that location and assumes responsibility for the adopted solutions.
How much does a catalogue plan cost with adaptation and changes?
Adding the component ranges in Polish price comparisons published in 2026 gives an indicative total of about PLN 8,000–21,000: PLN 3,000–8,000 for the plan, PLN 3,500–10,000 for adaptation and changes, and about PLN 1,500–3,000 for the survey map. Additional studies and structural alterations can raise the total.
Can the roof or room layout be changed in a catalogue plan?
Changes are possible, but their cost and feasibility depend on the structure and the terms supplied with the documents. Partitions are usually straightforward. Changing the roof, floor structure, load-bearing walls or building width requires the relevant designers and can turn adaptation into an expensive redesign.
Which comes first: the house design or checking the plot?
The plot comes first. Before buying a plan, establish at least the local planning position, road side, solar orientation, available building width, basic ground conditions and access to utilities.
When does a custom design become worthwhile?
When a catalogue plan needs changes to its massing, structure, roof or whole functional layout, the fee difference quickly narrows. A custom design also has a clear advantage on narrow, sloping or awkwardly oriented plots and where planning rules are restrictive.