Custom house design

Custom house design in Chojnice

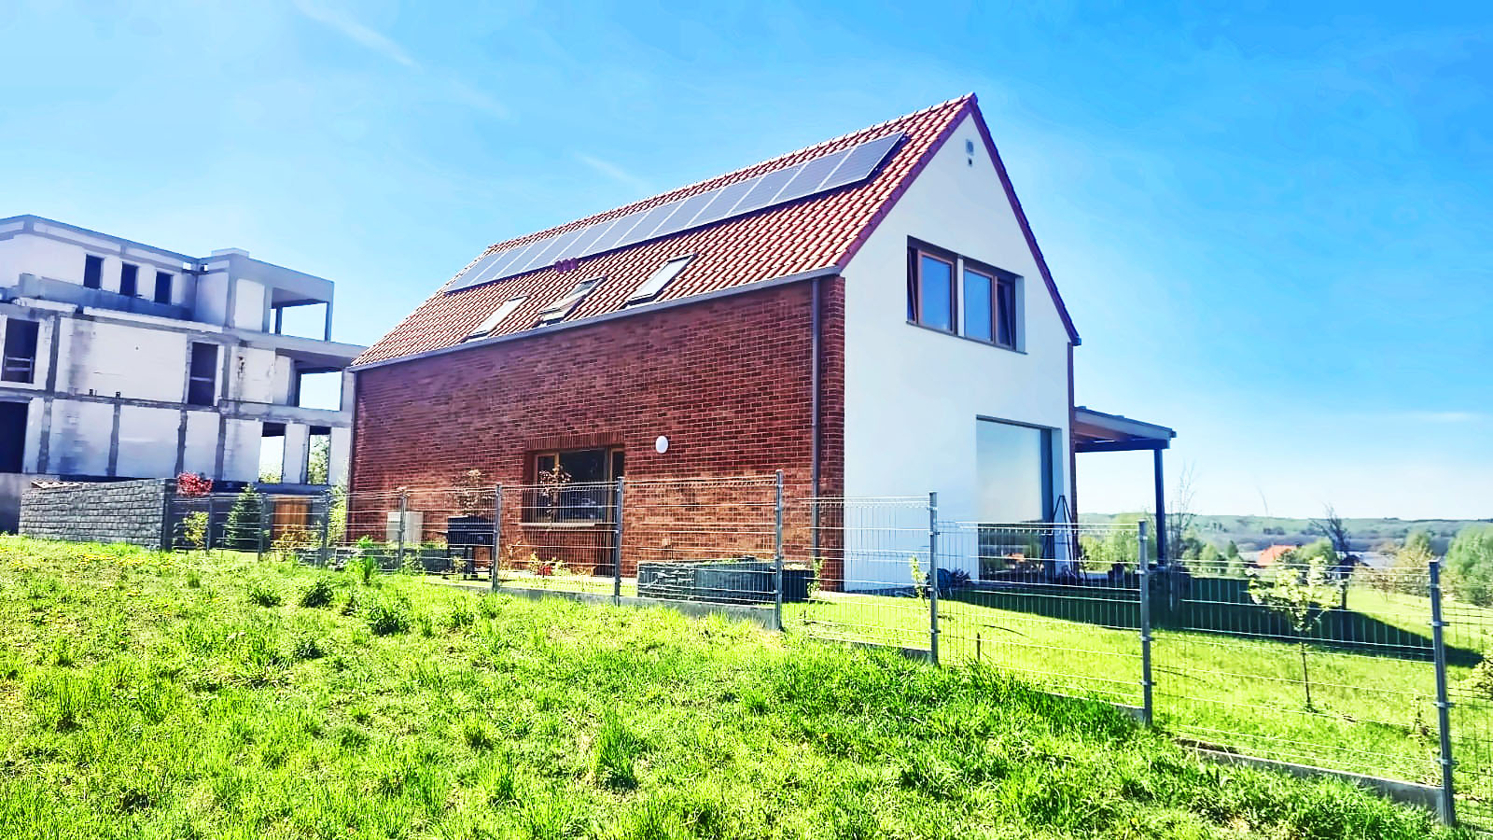
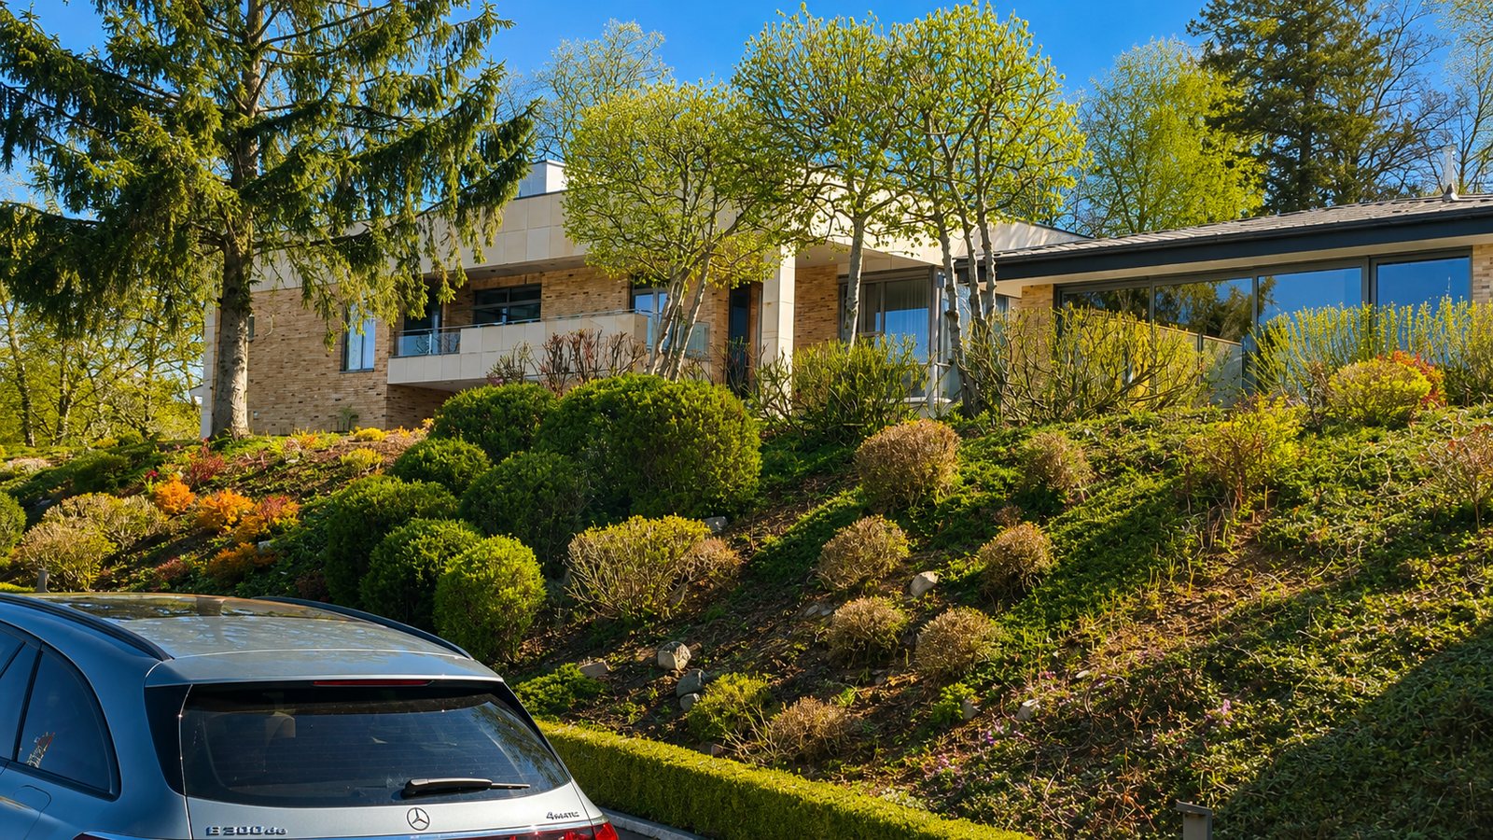
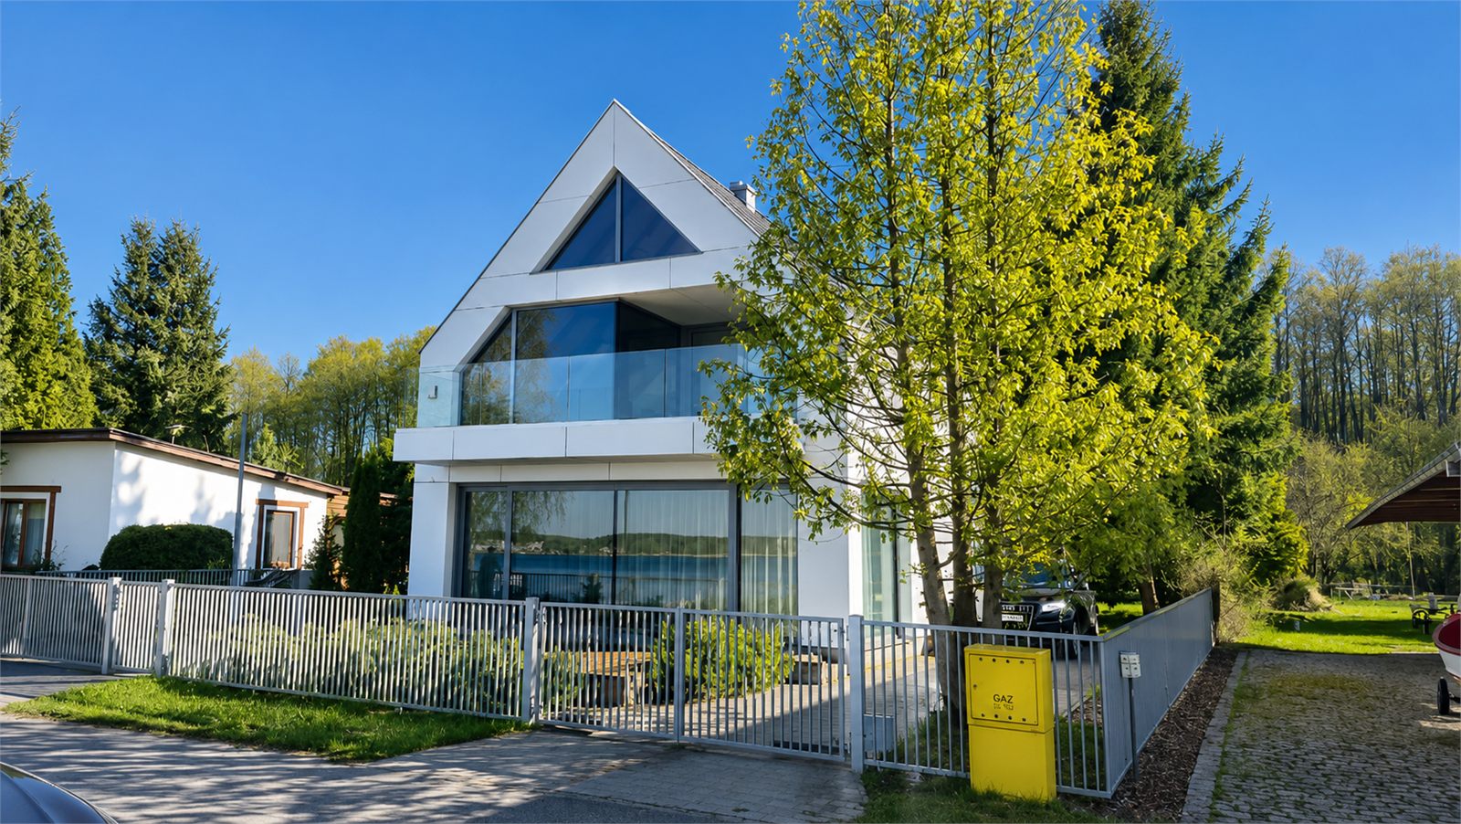
We design homes from the first site analysis through to the documentation required for a building permit. Each design responds to a particular place, budget and way of living — we do not adapt off-the-shelf catalogue plans. A custom house design at our studio starts from PLN 17,000.

Discuss your project
Custom house design in Chojnice — Ciemińscy Architektura
Our house projects

We begin with the site, your needs and budget

The first conversation covers how the household lives, the rooms required, the intended budget and programme. In parallel, we review planning rules, orientation, access, topography, neighbours and utilities. This allows the key decisions to follow the real opportunities and constraints of the site before detailed design begins.
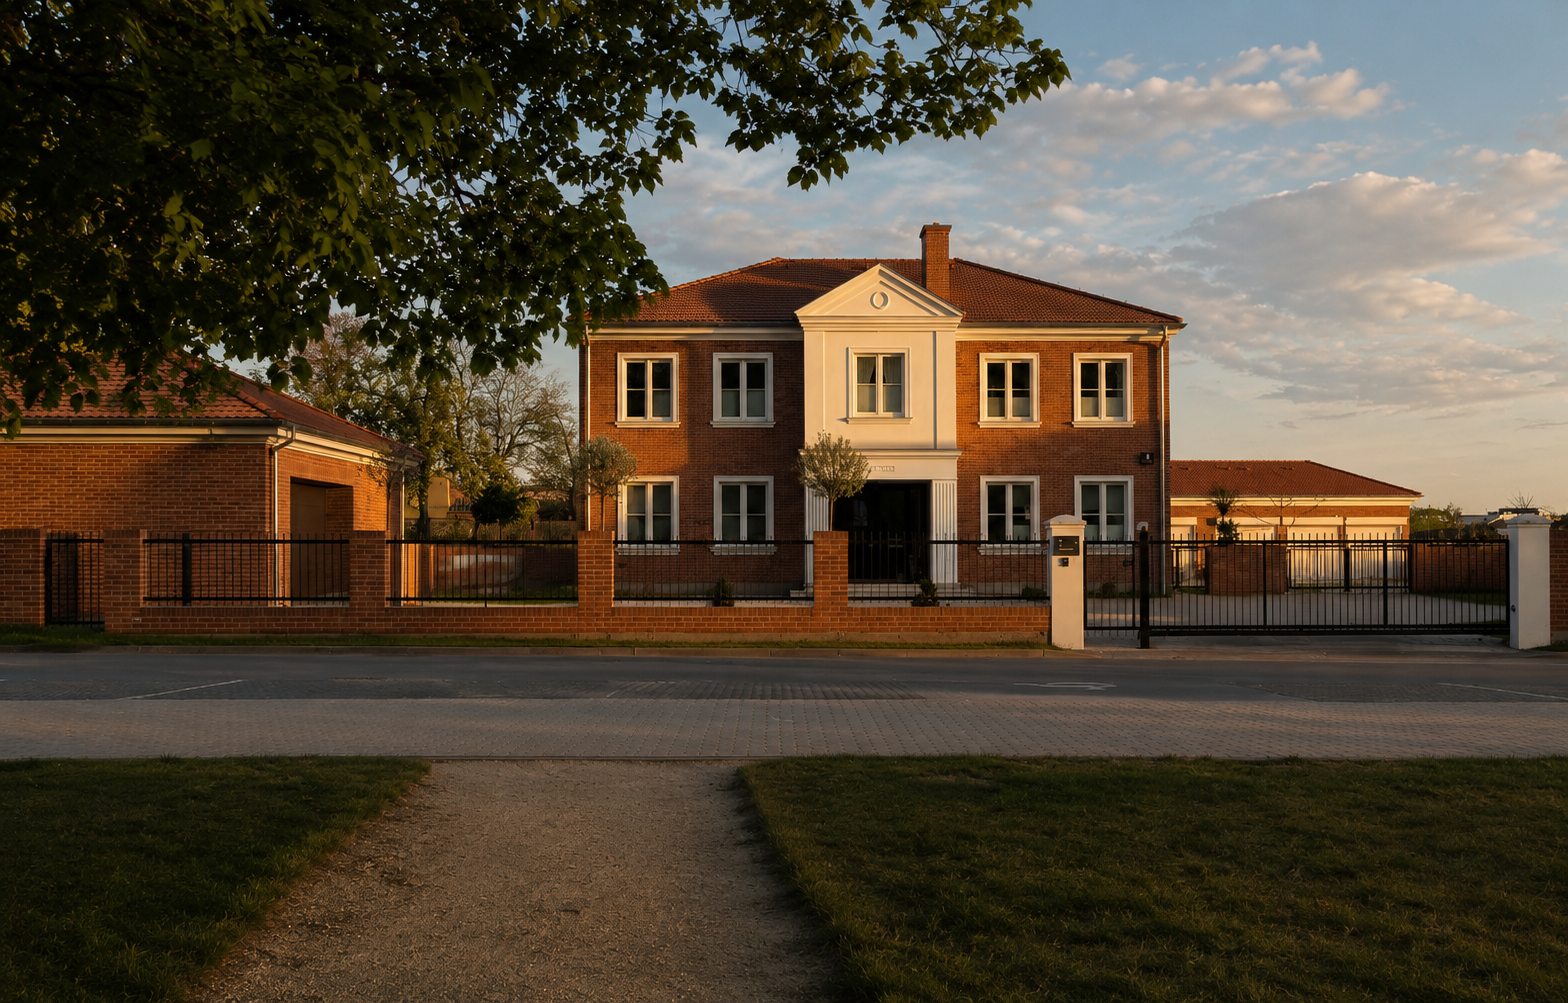
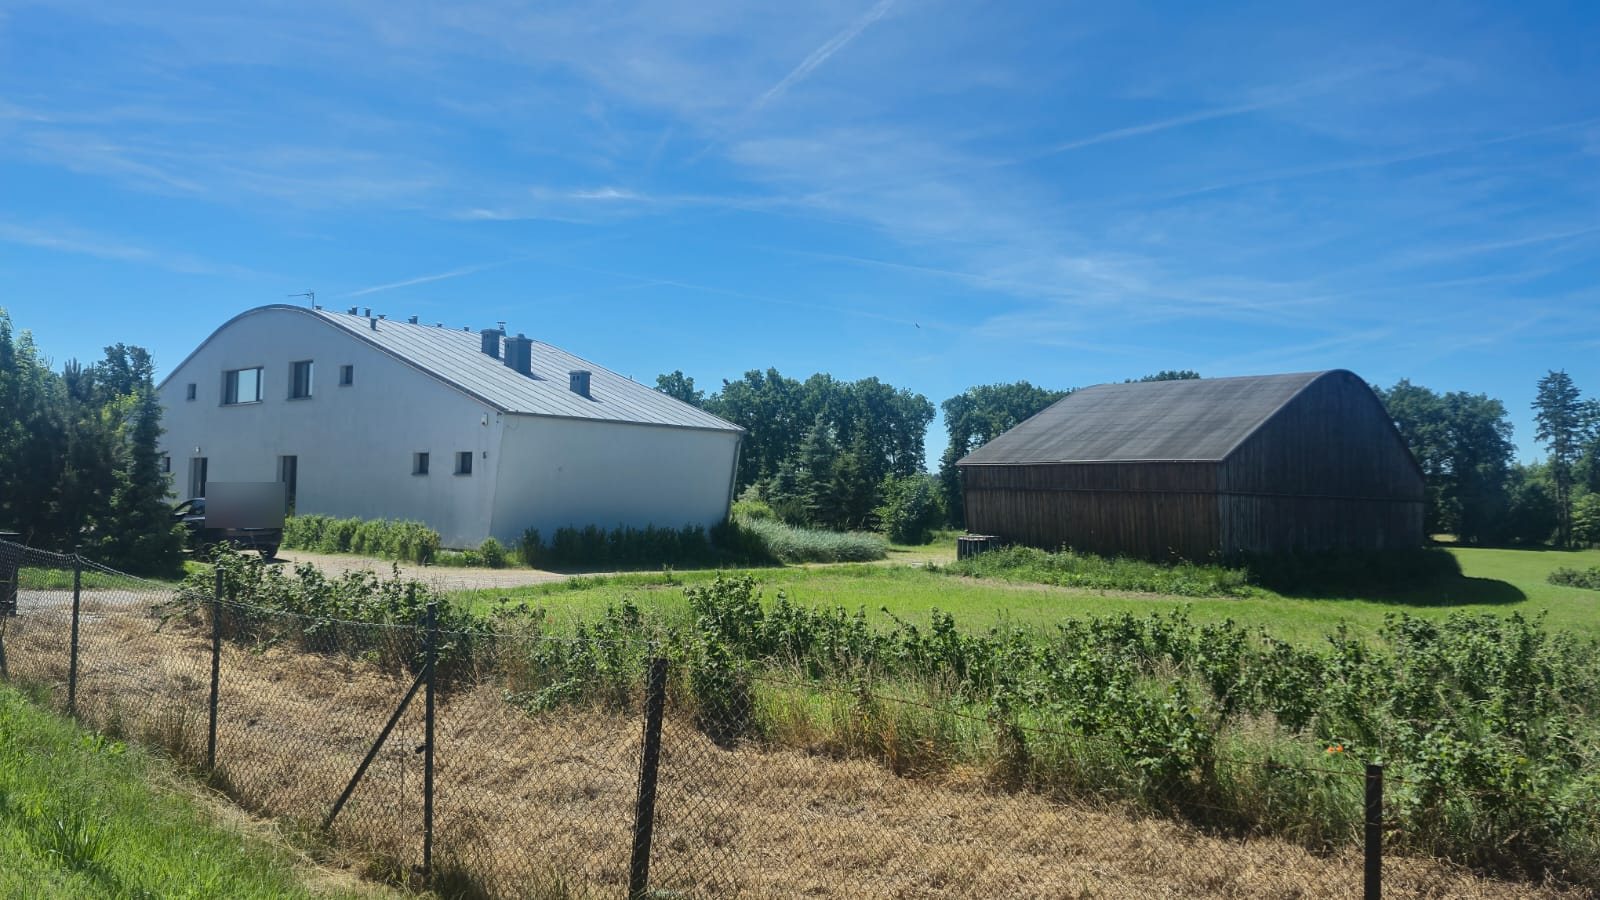
A house concept designed for you

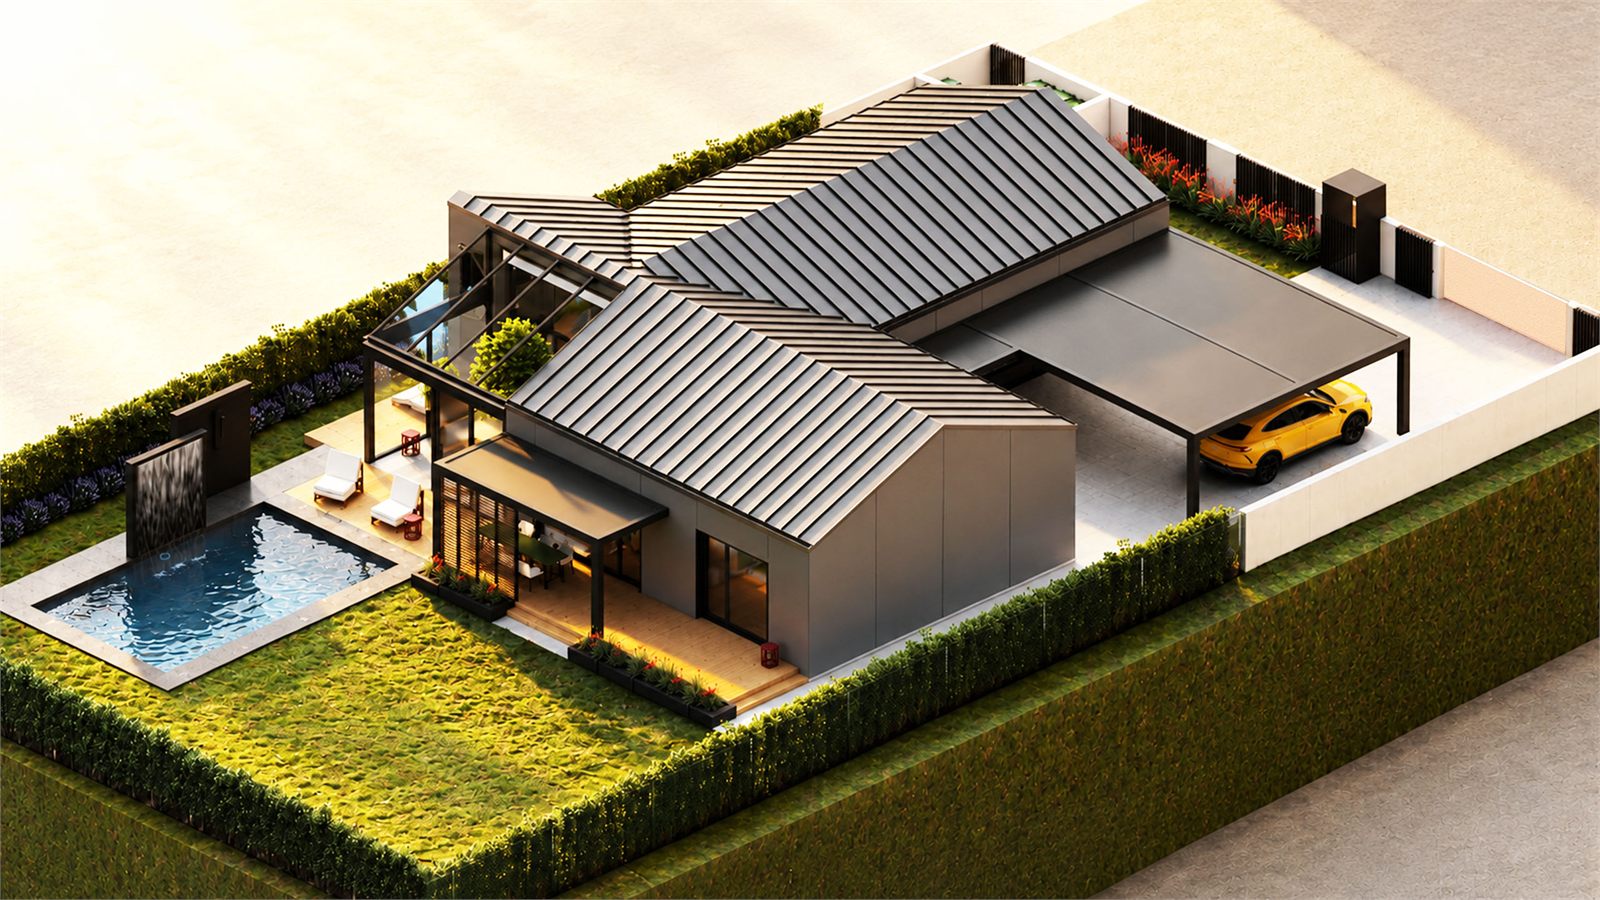
We develop the layout, position on the plot, massing, roof, facades and principal materials. Plans, a model and visualisations make it possible to compare options and refine the direction before structural and building-services engineers begin their work.

Building documentation and consultant coordination

Once the concept is agreed, we prepare the design documentation and coordinate the architecture with structural, sanitary and electrical design. We check that each discipline describes the same building and that conflicts are identified before they reach the construction site.

Documentation and building permit support

We organise the required information, approvals and documentation according to the location and type of project. We support the client through the building permit procedure and respond to project-related requests from the authority. The detailed scope and programme are confirmed after reviewing the site.

Scope

What the service can include

Frequently asked questions

House design questions and answers

How much does a custom house design cost?

A custom house design at our studio starts from PLN 17,000. The final fee depends on factors including the size and complexity of the house, site conditions and the agreed scope of documentation.

Do you adapt off-the-shelf catalogue plans?

No. We design each house individually for its particular site, the household's needs and the project budget.

Can you lead the design through to the building permit?

Yes. The scope can cover site analysis, concept design, building documentation, consultant coordination and support through the building permit procedure.

What should I prepare for the first conversation?

The most useful information is the plot number or location, applicable planning documents, an outline of the rooms required, the intended budget and examples of solutions that matter to you. If some documents are not yet available, we will explain the best place to start.

First step

Tell us about your project

Tell us where the project is located and what support you need. We will come back with a suggested next step.

Go to contact