Facade transformation at the Old Market Square
11/13 Old Market Square, Chojnice · completed, 2000
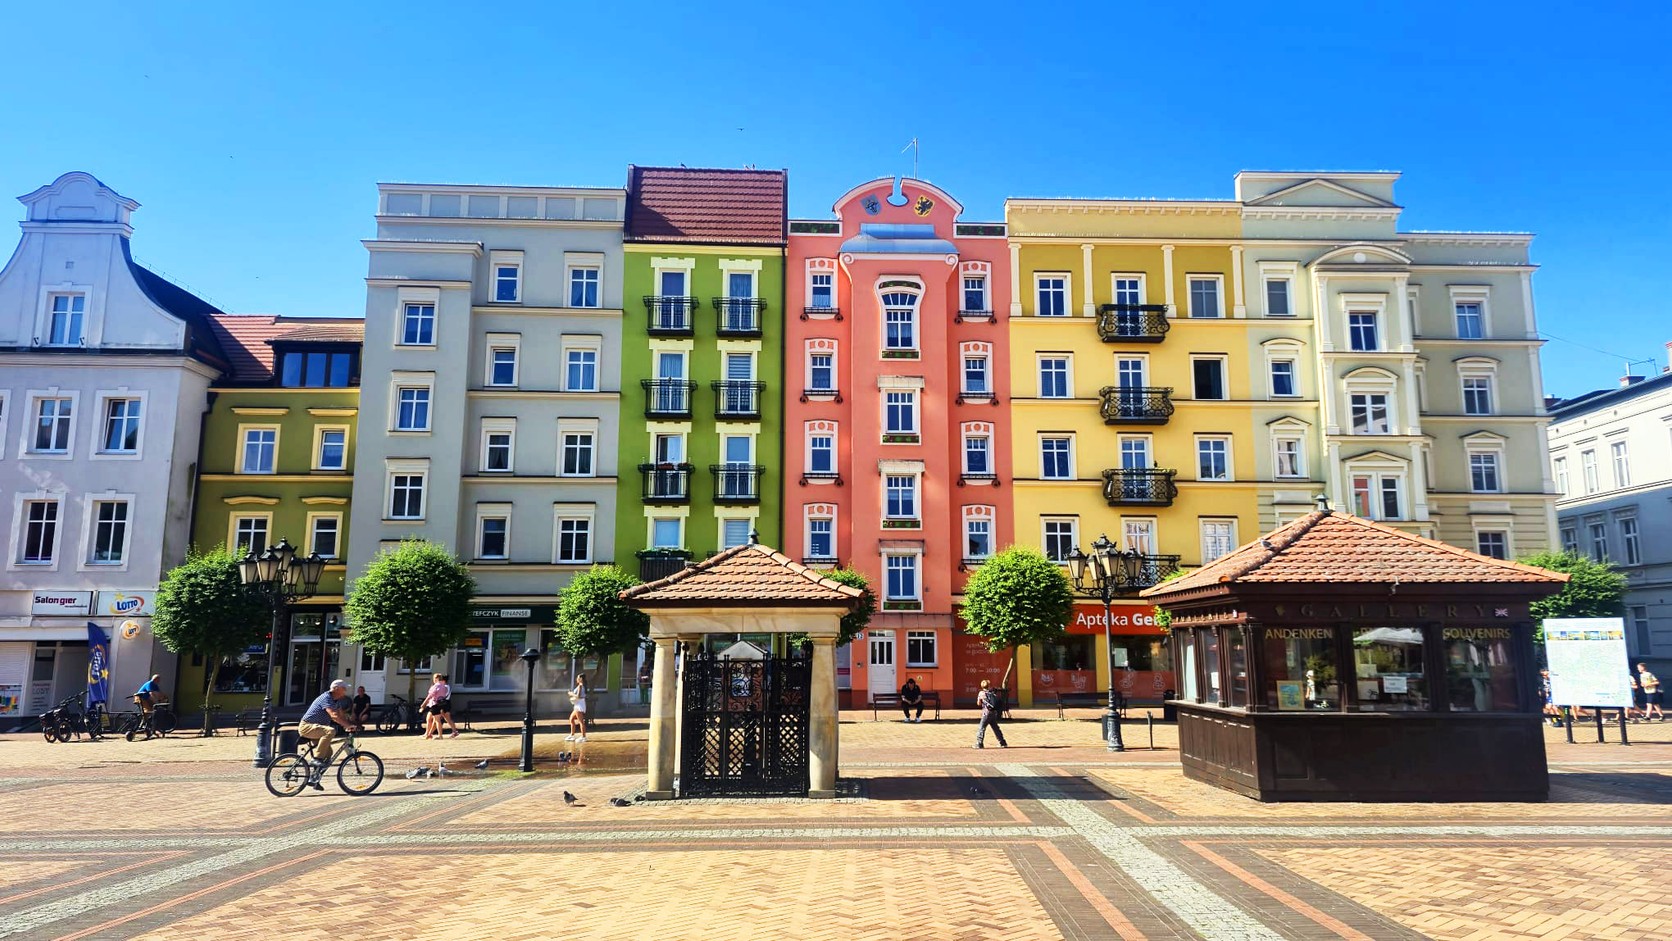
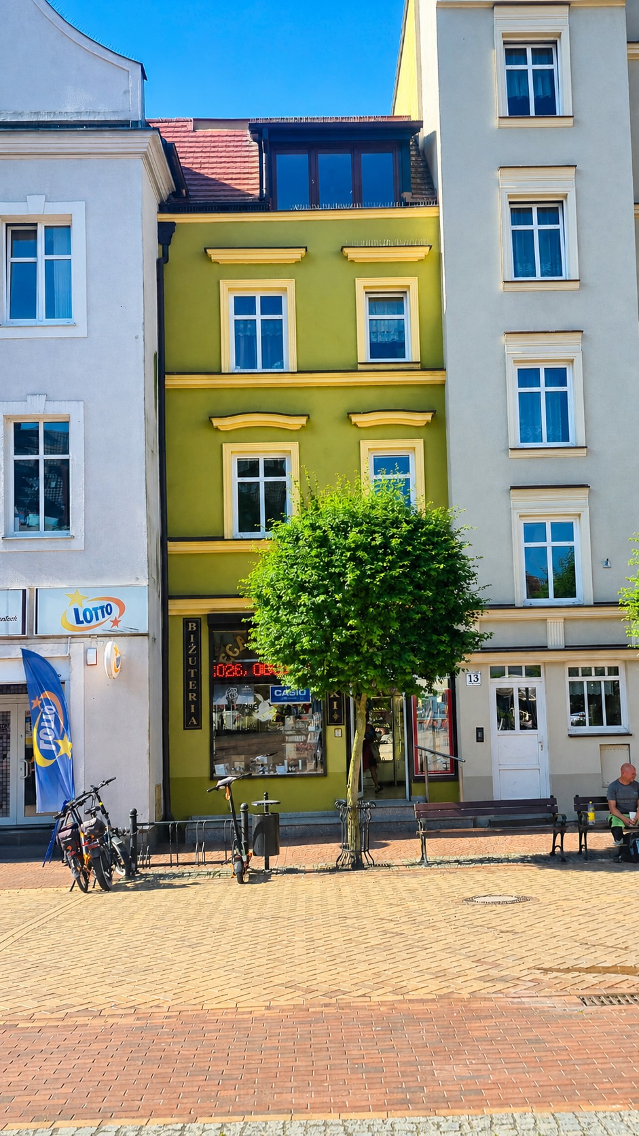
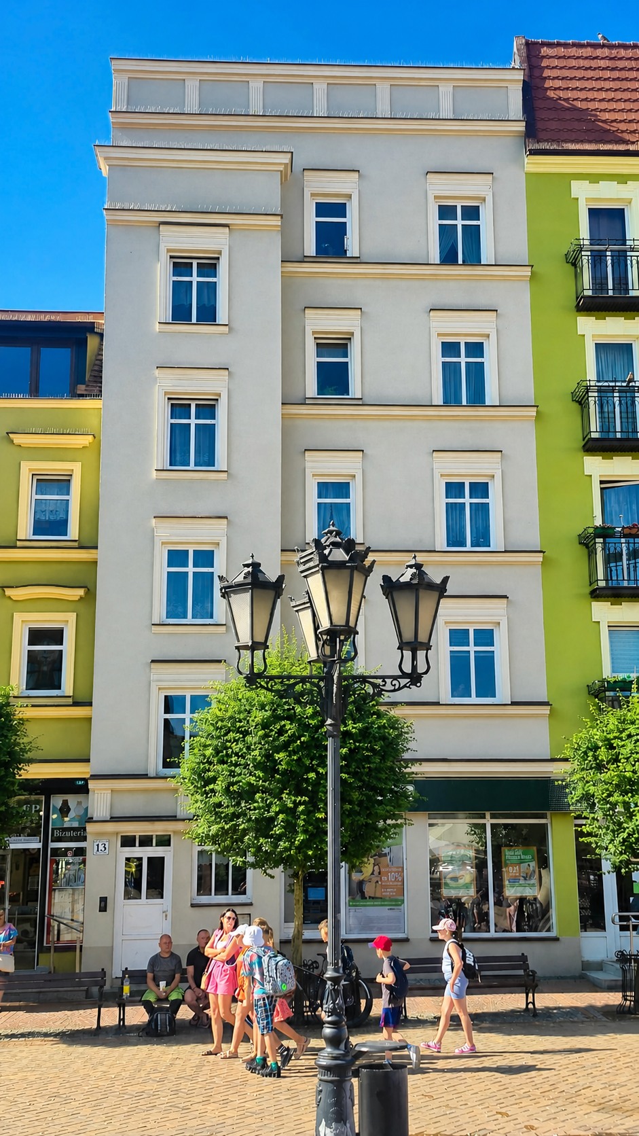
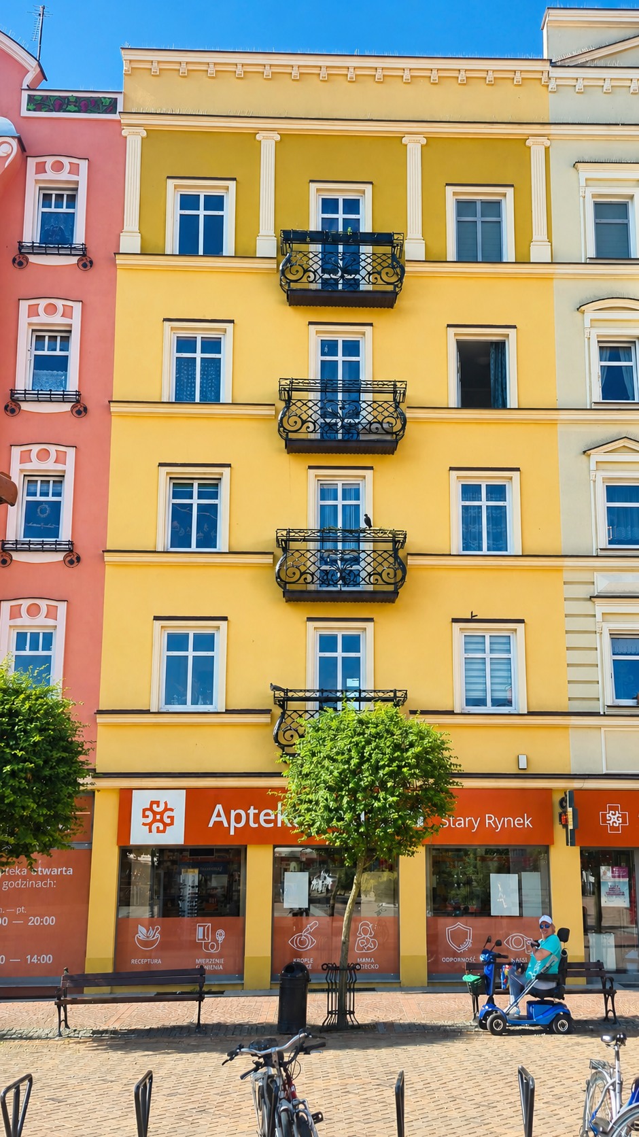
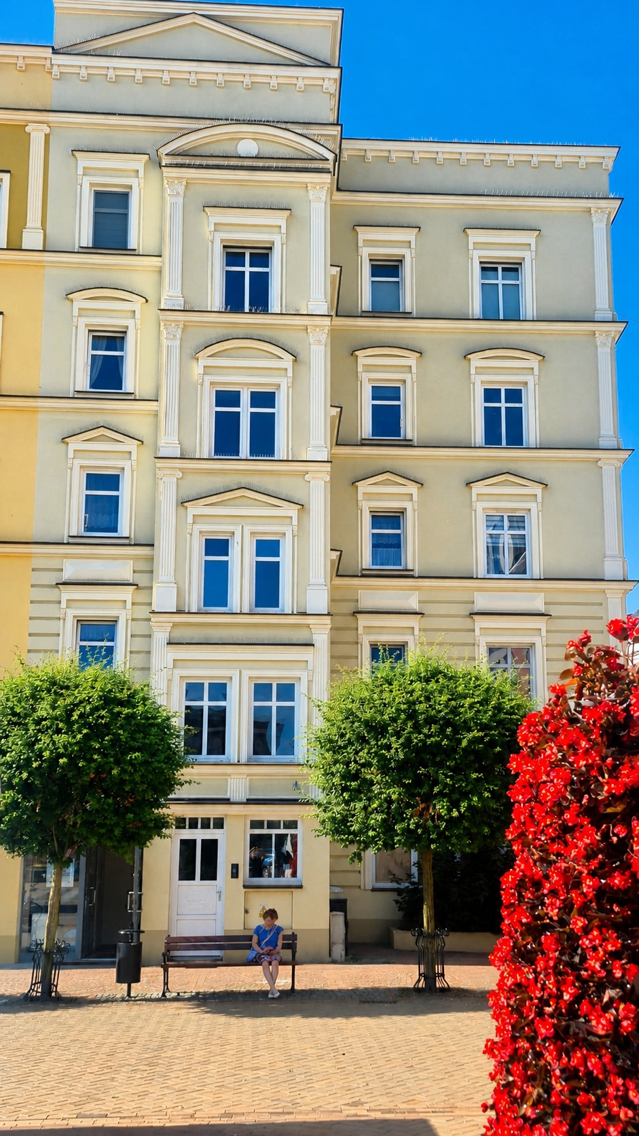
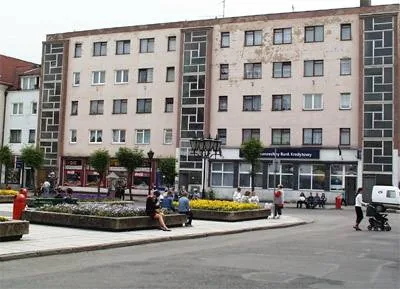
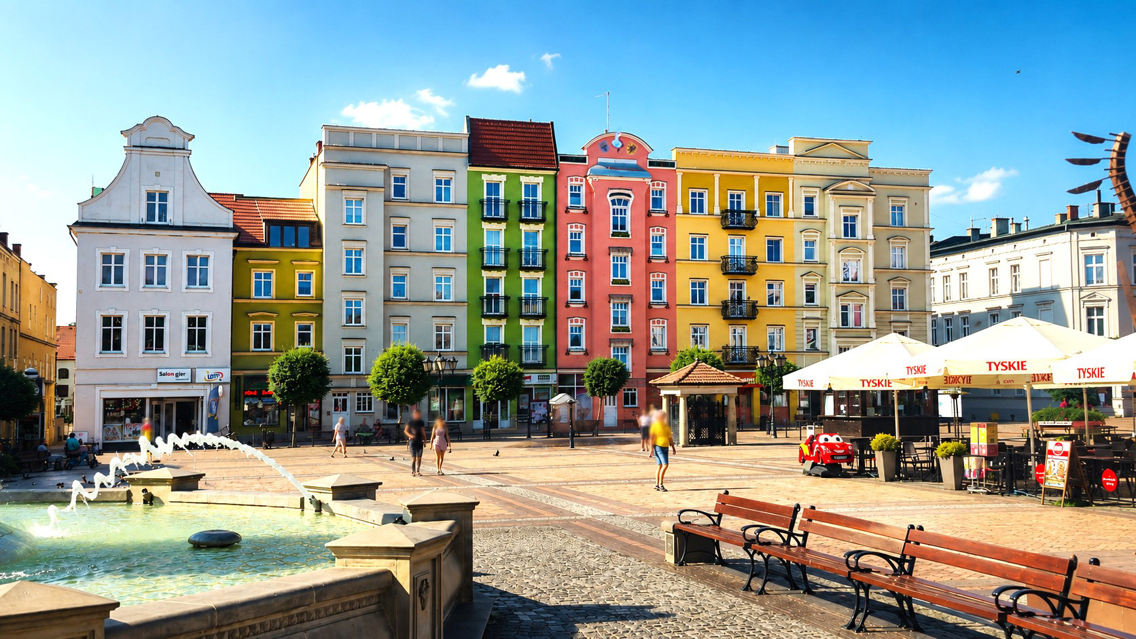
Transformation of the street facade of a post-war apartment block at 11/13 Old Market Square in Chojnice. The single modernist volume was rearticulated as a sequence of colourful townhouses, each with its own rhythm, roofline, and detailing, restoring the scale of the historic market frontage. Designed by Andrzej Ciemiński and completed in 2000, the project was nominated for Poland's Modernisation of the Year 2000 award.
Before and after
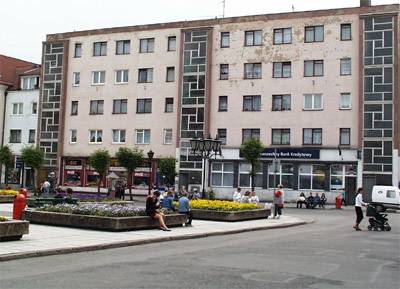 Before
After
Before
After
A building within the historic Old Market Square frontage
The Old Market Square is one of Chojnice’s most important urban spaces. Its character comes not only from individual buildings but from the rhythm of the entire frontage: varying facade widths, changing rooflines, vertical divisions and details experienced from the square. The post-war residential building at 11/13 occupies a substantial part of one side, so its formerly uniform facade strongly influenced the perception of the whole setting.
The project began with the front elevation rather than a change of use. It had to reconcile the existing modernist structure with the finer grain of the historic surroundings. The response needed to work at pedestrian level, among shopfronts and entrances, and from across the square, where the facade becomes part of the broader panorama of the Old Market Square.
From a single block to a sequence of townhouses
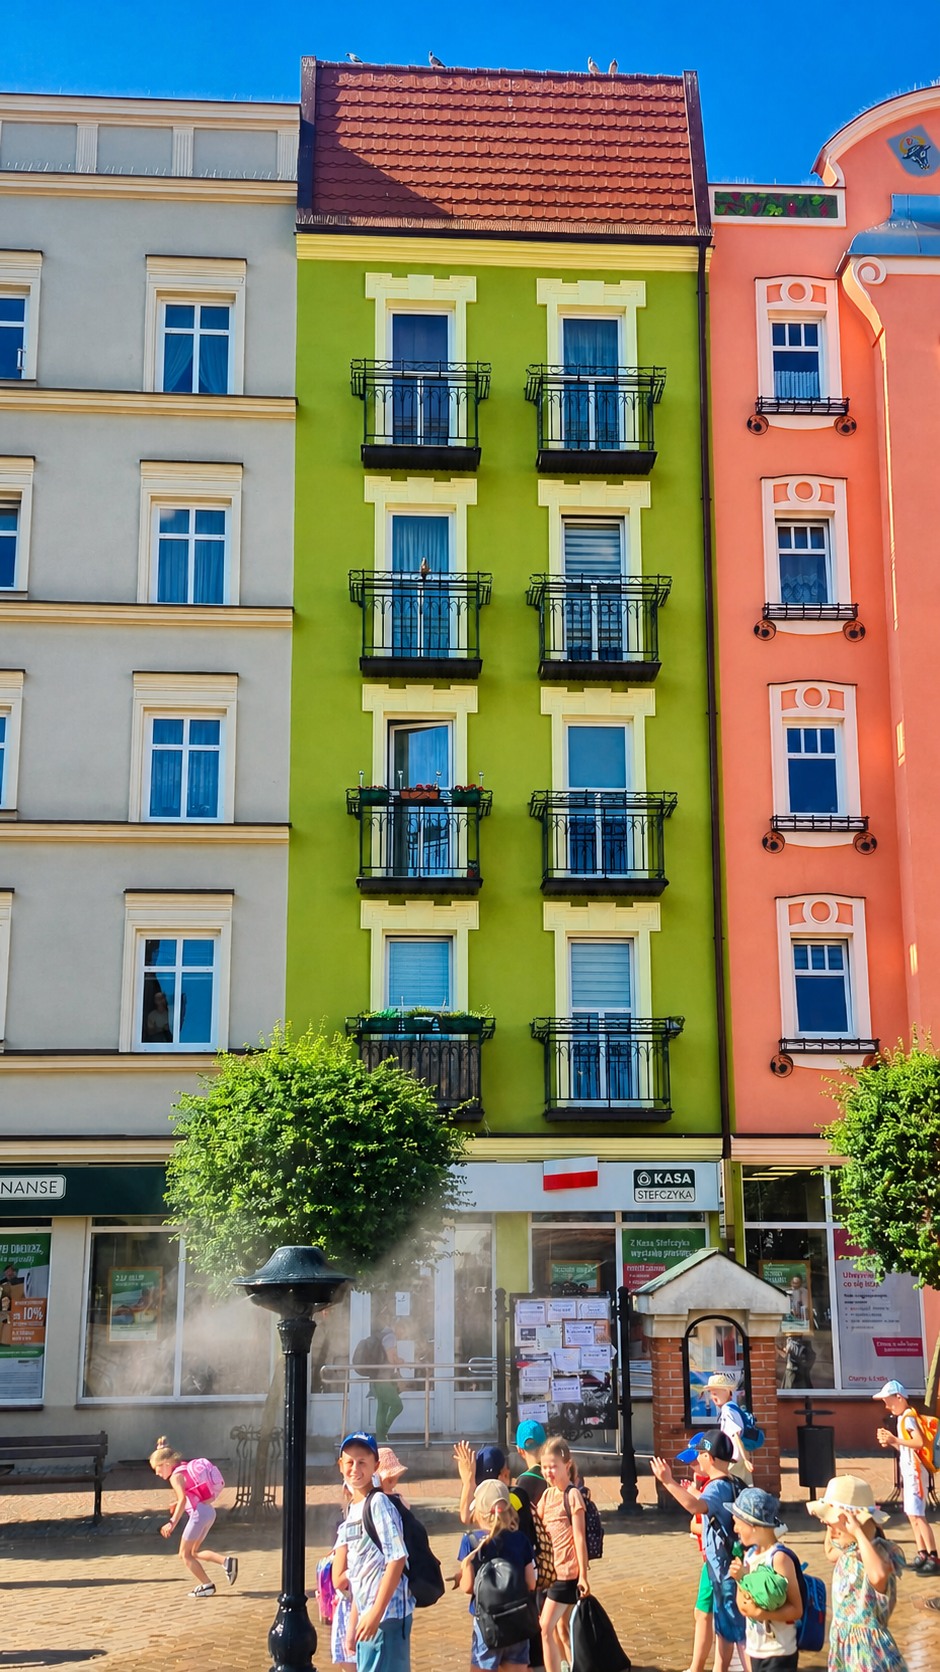
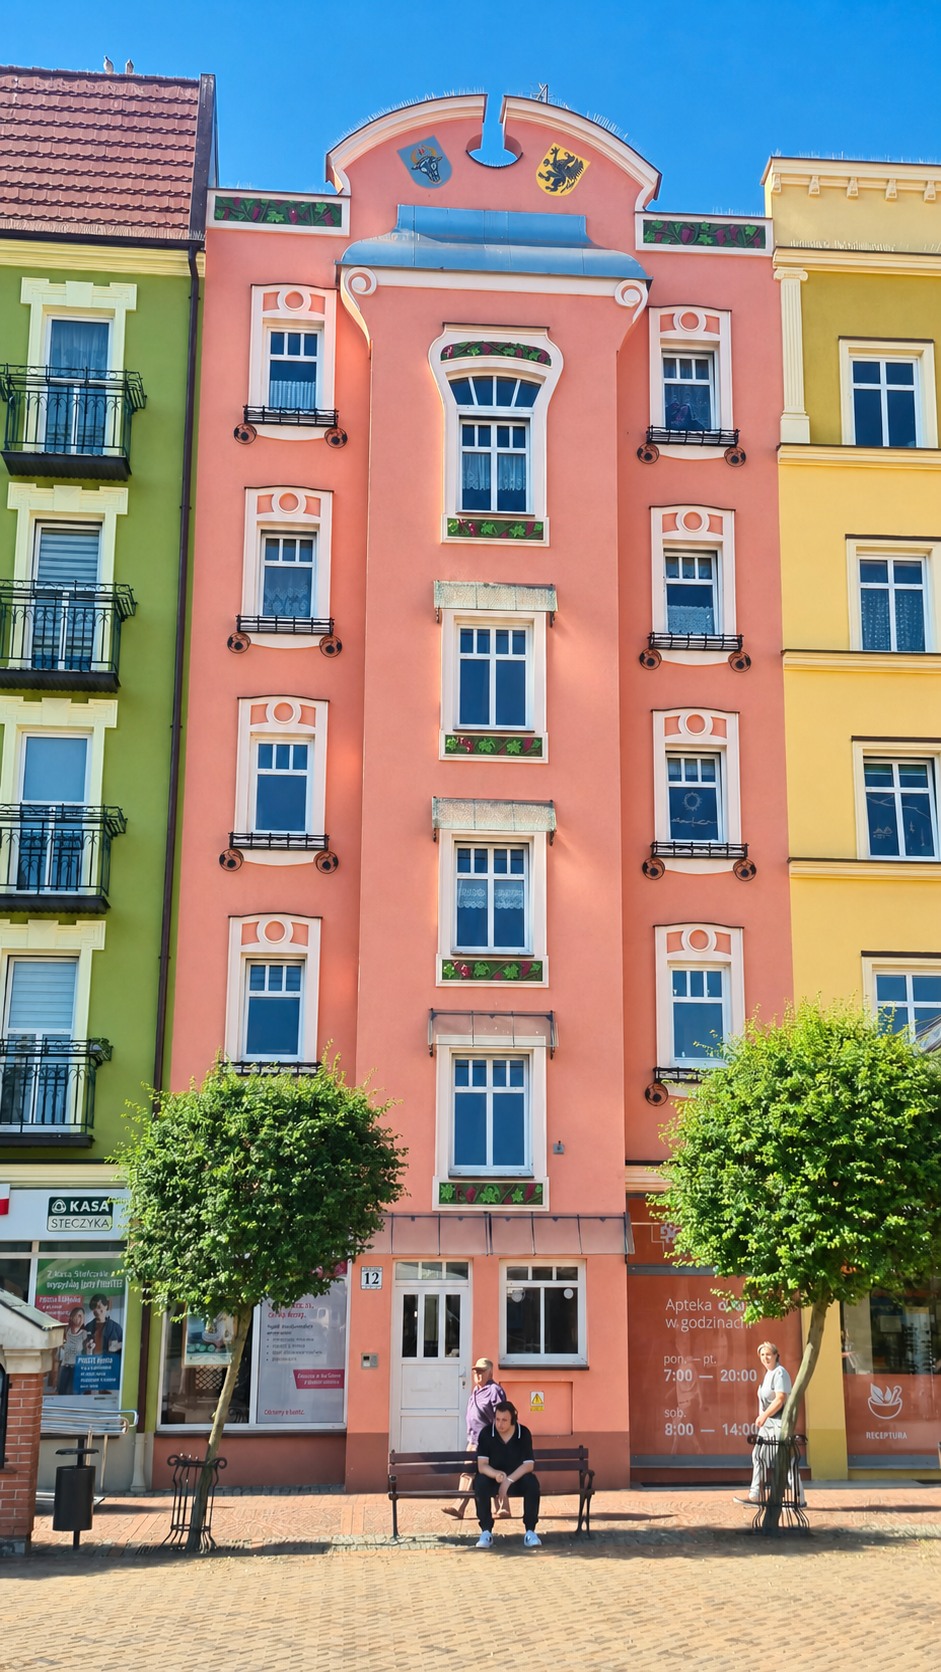
Andrzej Ciemiński’s central idea was to visually divide the long building into several narrower parts. Instead of emphasising one horizontal block, the design introduced vertical segments that can be read as individual townhouses. Each received its own window composition, colour, surrounds and crown. The length of the elevation no longer dominates its surroundings; the building instead joins the rhythm of neighbouring plots.
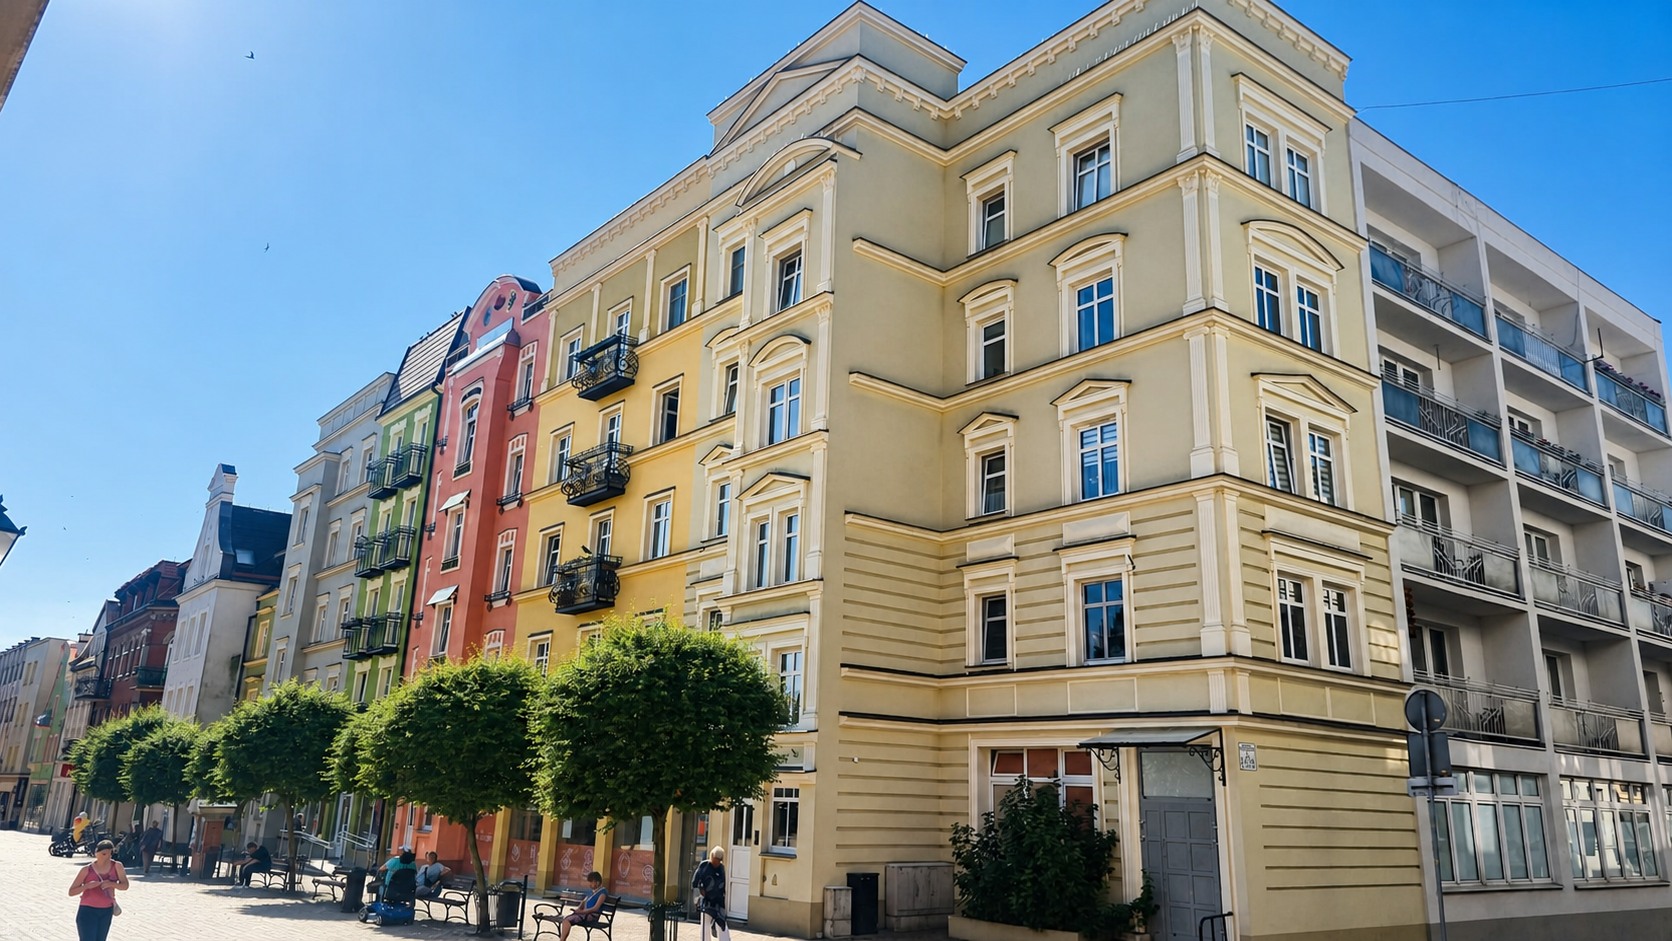
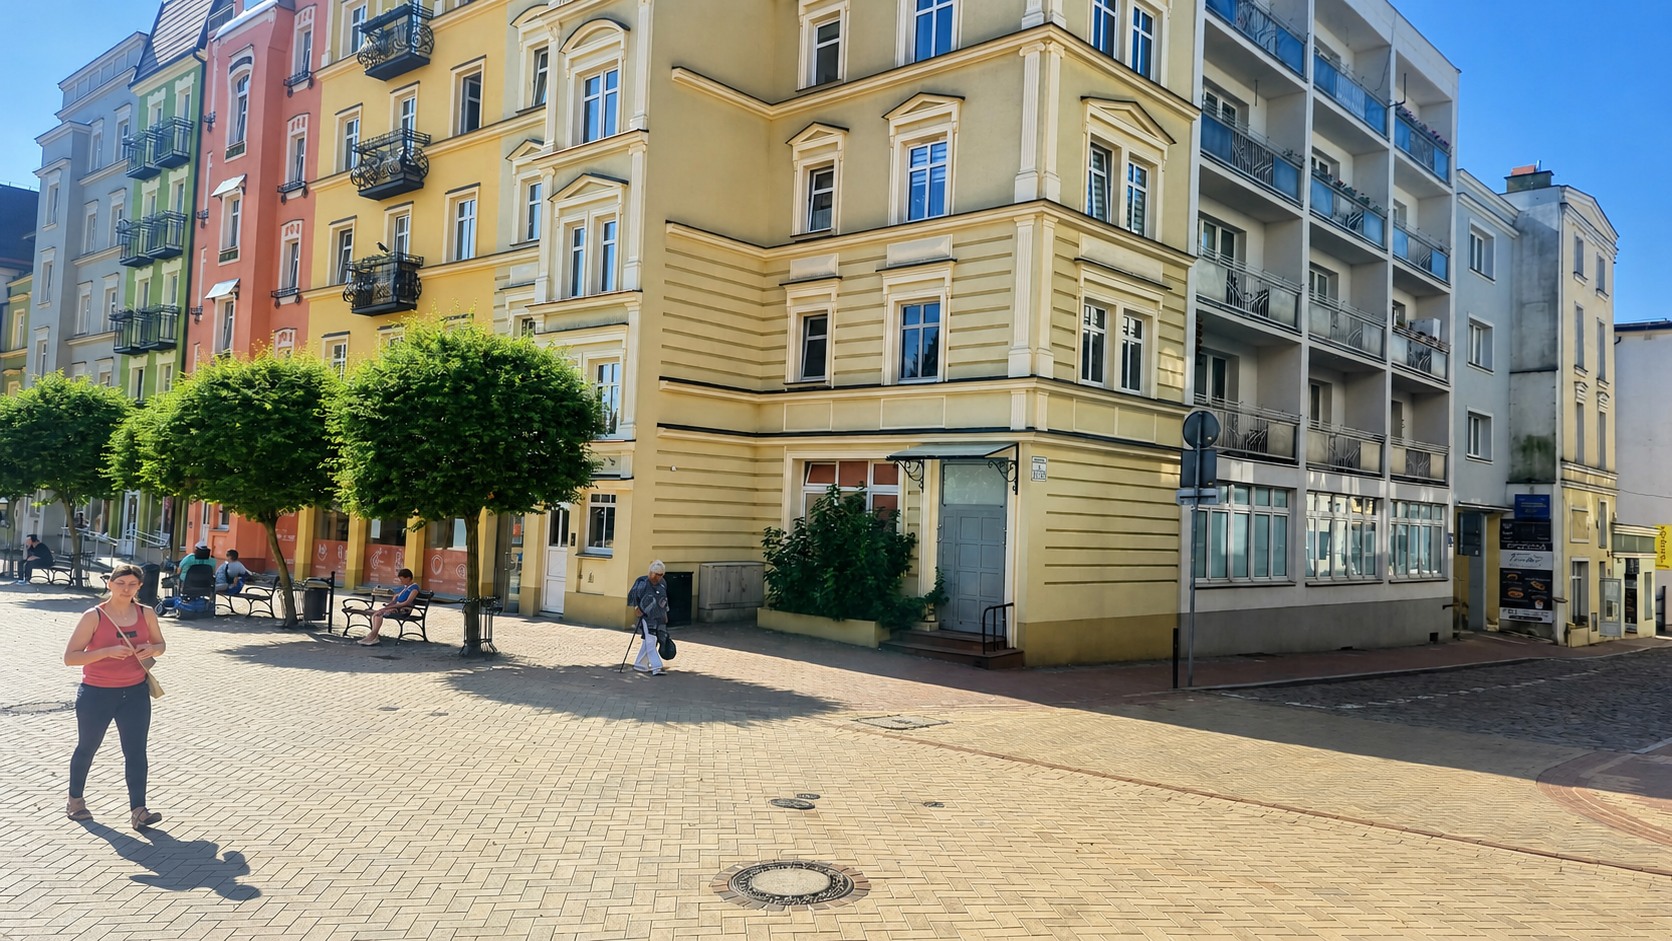
The division does not conceal the fact that there is one structure behind the facade. It is a tool for organising its presence in the market square. Repeated floors and window openings provide a shared base, while differences between segments give the composition pace and identity. From a distance we see a colourful frontage; at closer range, the proportions of windows, balconies, cornices and individual details become apparent.
Rhythm, colour and facade detail
Colour has a structural role in the composition. Green, pink, yellow and quieter shades are not simply applied decoration; they reinforce the vertical division of the frontage. Changes in colour align with successive segments, helping each one read as a distinct part of the streetscape. The variation remains tied to a common scale, making the whole expressive without turning it into a random collection of motifs.
The different crowns are equally important. Straight parapets sit alongside pitched roofs and more decorative forms, changing the building’s silhouette against the sky. Window surrounds, balconies, cornices and vertical accents build further layers. Together they allow the long frontage to be discovered gradually rather than perceived as one repetitive plane.
Architecture experienced from the square
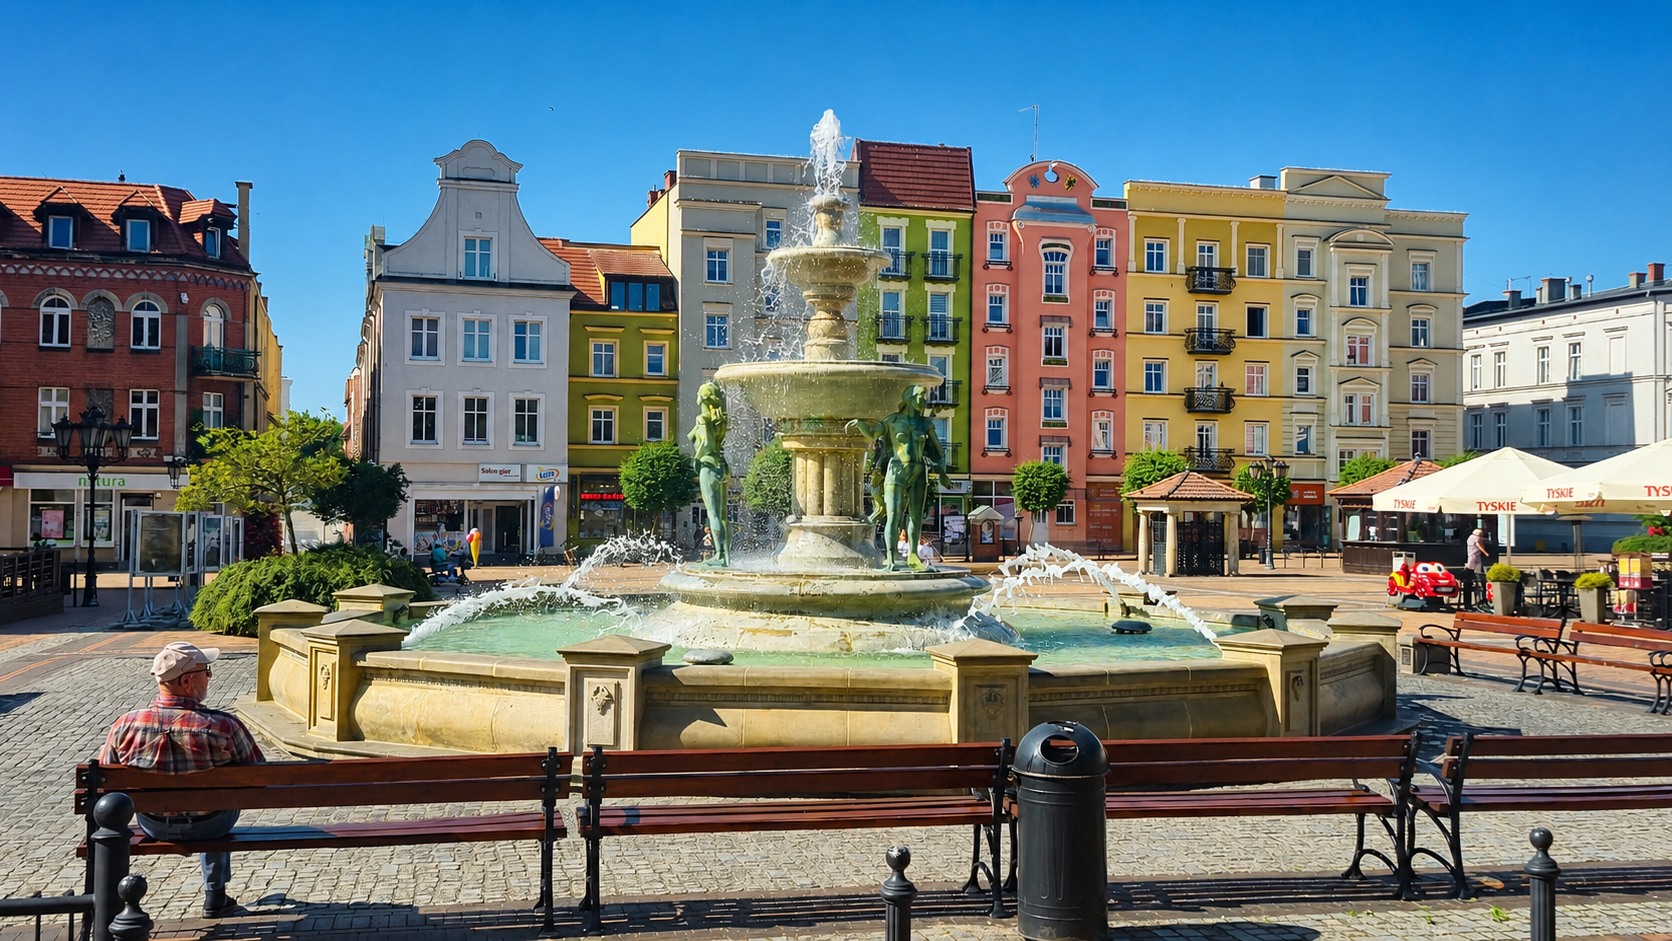
The transformation is particularly clear from the public space of the market square. The fountain, trees, benches and everyday movement form the foreground, while the building closes the view with one of central Chojnice’s most recognisable colourful facades. Its vertical divisions follow the way a pedestrian moves along the frontage, encountering entrances, premises and successive sections in a natural sequence.
The project demonstrates how work on an existing building can change the perception of a larger public space. The intervention is concentrated on the front elevation, but its significance extends beyond the property itself. The new composition improves the relationship with neighbouring buildings and reinforces the intimate scale of the historic centre.
Completion and Modernisation of the Year 2000 nomination
The front facade transformation was designed by Andrzej Ciemiński and completed in 2000. It was nominated for the Modernisation of the Year 2000 award. More than two decades later, the elevation remains a distinctive part of the Old Market Square and an example of a local project in which the architecture of an existing building was reshaped to contribute to the shared space of the city.
For Ciemińscy Architektura, this project is particularly meaningful. It combines experience in transformation with close attention to the context of Chojnice, while expressing an approach carried into later work: seeking solutions rooted in place, the scale of the building and the way architecture is experienced by its everyday users.
Gallery