A Polish building-conditions decision step by step: application, attachments, deadlines
There is a single official form, yet half of the application consists of design decisions: massing, height, frontage width and the layout of the plot.
- Checking whether a local plan covers the plotwhere a plan is in force, a separate decision is not needed
- A map from the survey records1:500 or 1:1000 scale, for the drawing attached to the application
- Dimensions of the planned househeight, front elevation width, roof geometry
- Public road access and utility confirmationswater, electricity and wastewater
- Filing at the municipality or through e-Budownictwoa 598 zł fee; owners and perpetual usufructuaries are exempt
- The decision and the appeal window21 days for a house up to 70 m², 90 days otherwise; 14 days to appeal to the SKO
When a building-conditions decision is needed
In Poland, a building-conditions decision stands in for a missing local development plan. Where a local plan covers the plot, an extract from that plan already contains everything about permitted development, and no separate decision is required.
The order of checks is therefore fixed: the local plan first, then the municipal general plan. Once the general plan takes effect, a further condition appears — the plot must lie inside the infill development area, which we cover in the article on what the general plan means for a plot. This guide starts where it is already clear that a decision is both needed and available.
One distinction is worth keeping. The decision answers what may be built on the plot and with what parameters. It says nothing about who holds the right to build there, and it does not replace a building permit.
The application is the first design decision
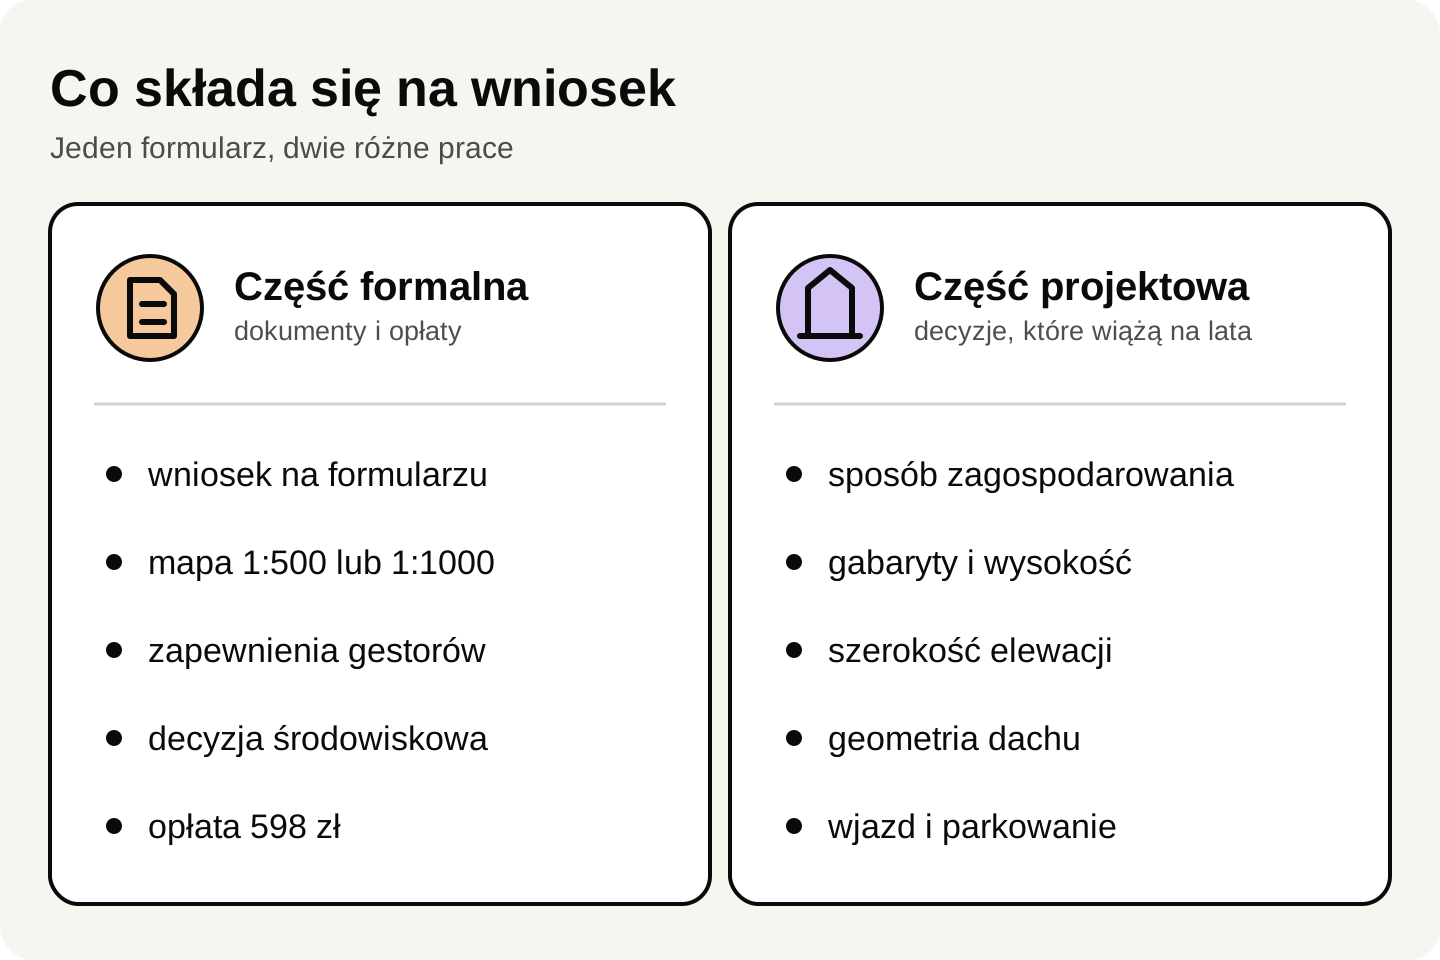
The application form is the same across the country and looks unassuming, yet it asks for the intended use of the plot and the characteristics of the building: function, massing, height, frontage width and roof geometry. Some of this is described in words, some has to be drawn.
This is where choices are made that stay visible through the whole process. The authority responds to what the application declares. A narrow declaration produces a narrow decision, and the design then has to fit inside it.
Hence the practice of preparing an outline site layout before filing: the footprint with its distances from the boundaries, the access, parking and planting. It is not a design yet, but a set of parameters that hold together.
What goes with the application
The core attachment is a map from the national survey archive at 1:500 or 1:1000, covering the site and the ground around it. Further documents depend on the individual case.
The form can be completed in the government e-Budownictwo service and sent electronically, or printed and filed at the municipal office. Electronic filing requires identity confirmation through a trusted profile, an electronic ID card or online banking.
| Item | Where it comes from and what to watch |
|---|---|
| application on the official form | a single nationwide template, completed in the e-Budownictwo service or on paper |
| base or cadastral map | from the national survey archive, at 1:500 or 1:1000, covering the site and its surroundings |
| drawn layout of the plot | the intended position of the house, the access and the site layout marked on a copy of the map |
| utility demand figures | water, power and wastewater; where there is no network, the on-site solution is described |
| statements from utility operators | confirmation that a connection is possible; issuing times depend on the individual operator |
| environmental decision | only for projects that require one; an ordinary single-family house does not |
| stamp duty of 598 zł | waived for the owner and the perpetual usufructuary; a power of attorney costs a further 17 zł |
Where the parameters come from: the analysed area
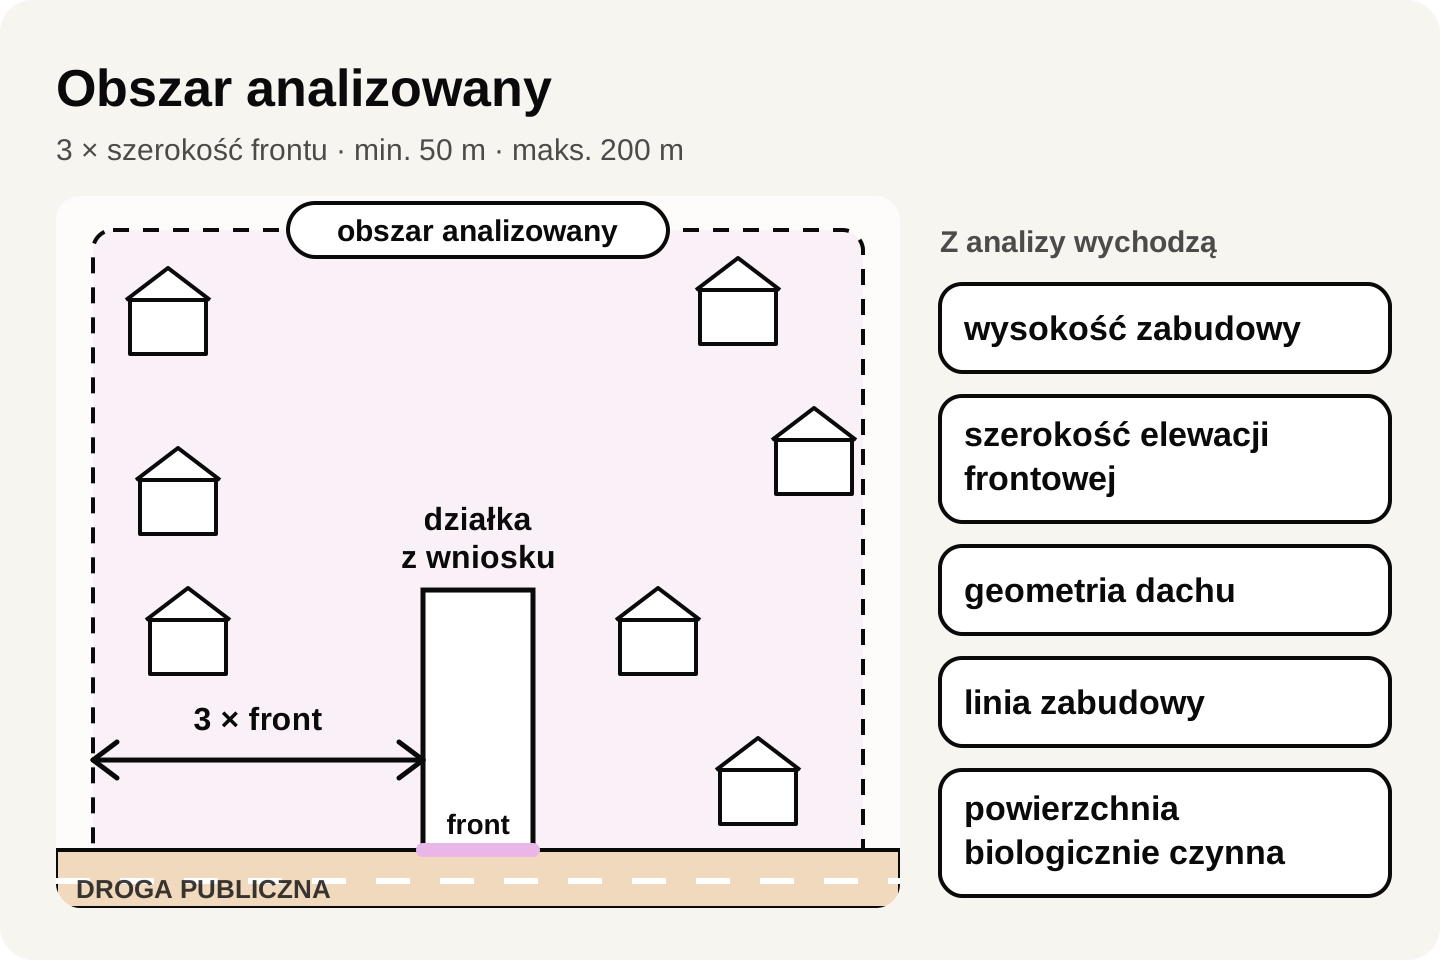
The parameters in the decision are not discretionary. The authority marks out an analysed area around the plot at a distance of three times the width of the frontage, no less than 50 metres and no more than 200 metres. The 200-metre ceiling applies only where the municipal general plan has taken effect.
Inside that area the features of existing development are analysed. The averaged values become the indicators written into the decision: the building line, height, frontage width, roof geometry, built-area ratio, the minimum share of biologically active surface and the minimum number of parking spaces.
The practical consequence is that the width of the frontage decides how far the analysis reaches, and therefore which buildings shape the outcome. A narrow frontage confines the area to the immediate neighbours. Where development is scattered or very mixed, the result is hard to predict before the analysis is done.
The other conditions, all of which must hold at once
The urban analysis is one condition among several. Alongside it, the authority checks whether at least one neighbouring plot, reached from the same public road, is developed in a way that allows requirements for new development to be determined. This is the good-neighbour rule.
Next, the plot needs access to a public road, and existing or planned services must be sufficient for the project. The services condition is also met where an agreement with the utility operator guarantees that connections will be built.
Finally, the land must not require consent to change agricultural or forest use, and the project must comply with separate regulations. These conditions apply jointly — a favourable urban analysis does not make up for missing road access.
How long the procedure takes
Two statutory deadlines matter to someone building a house. The shorter one, 21 days, covers a detached single-family building of no more than two storeys and a built area of up to 70 square metres. Other building-conditions applications carry a 90-day deadline.
Until 31 December 2026, however, those deadlines do not run. A transitional provision of the amendment of 5 November 2025 stopped them, and interrupted those already running — they count afresh from 1 January 2027. The penalty of 500 zł for each day of delay, imposed on the municipal authority by the voivode, therefore returns together with the deadlines.
Periods needed to complete formal gaps, to consult other authorities or to suspend proceedings do not count towards the deadline. In practice it is these interruptions, rather than the deadline itself, that determine the waiting time.
| Item | Value |
|---|---|
| detached house of up to 70 m² built area | 21 days to issue the decision |
| all other building-conditions applications | 90 days to issue the decision |
| how the deadlines run in 2026 | suspended until 31 December 2026; they count afresh from 1 January 2027 |
| penalty for authority delay | 500 zł per day, imposed by the voivode |
| stamp duty | 598 zł; waived for owners and perpetual usufructuaries |
| appeal against the decision | 14 days to the local government appeal board |
| validity of new decisions | 5 years from the day the decision became final |
When the decision is refused or differs from expectations
The first route is an appeal to the local government appeal board, filed within 14 days through the authority that issued the decision. It makes sense where the way the analysis was carried out, or the assessment of the conditions, is genuinely disputed.
The second route is often faster: a fresh application with parameters closer to what the analysis produced. A single plot may be covered by several building-conditions decisions, and issuing a new one does not annul an earlier one.
The third option is asking the municipality to draw up a local plan for the area. It settles matters most fully, but on a timescale measured in years, so it rarely answers the needs of one specific build.
Transferring the decision, and how long it lasts
The decision can, however, be transferred to another person. That requires the consent of the current addressee and a statement from the new one accepting all the conditions it contains. The transfer covers the decision as a whole — a part of it, matching a fragment of the site, cannot be taken over on its own.
Decisions under the new rule expire five years after the day they became final. For a buyer this means that knowing a decision was once issued is not enough — its date and status are what count.
What changed on 1 September 2026, and what changes on 1 January 2027
The first date concerns municipalities where the general plan has not yet taken effect. A decision on an application filed there from 1 September 2026 can only be issued once the plan is in force; until then only cases opened earlier are decided. Filing before that date does not guarantee a favourable outcome, but it preserves the previous basis of assessment.
The second date changes who may apply. From 1 January 2027, only a person holding the right to use the property for construction purposes may file. Today anyone can apply for a decision covering someone else's plot, and this is the most common way of checking land before buying it. We cover both dates, and the situation in the municipalities of the Chojnice district, in the article on the municipal general plan.
For anyone planning to buy a plot without a local plan, the practical consequence is single: after the change, the question of who applies will have to be agreed with the seller, for instance in a preliminary contract.
From the decision to the house design
Once issued, the decision binds the designer. The building line, height, frontage width and roof geometry set the frame within which the building design is produced. Any divergence between decision and design surfaces at the permit stage.
The same holds when buying a catalogue design. The finished house has to fit the parameters of the decision rather than the other way round — we compared both routes in catalogue or custom design.
What to have ready before the application is filed
The list covers an application for a single-family house on a plot with no local plan. The order matters: the last two points follow from the earlier ones.
- confirmation that no local development plan covers the plot
- whether the municipality has a general plan in force and whether the plot sits inside the infill area
- a survey-archive map at 1:500 or 1:1000
- verified access to a public road and the option of building an entrance
- statements from utility operators on water, power and wastewater connections
- an outline site layout with the position of the building
- the massing: height, frontage width and roof geometry
- whether the applicant is the owner — the 598 zł fee depends on it
Building conditions — short answers
How much does a building-conditions decision cost?
The stamp duty is 598 zł. The owner and the perpetual usufructuary of the plot named in the application are exempt. Where an agent files on someone's behalf, a further 17 zł applies. The survey map and the preparation of the drawn part are separate costs.
Does the application require a house design?
No. What it requires is a description of the planned development — massing, height, frontage width, roof geometry — and a drawing showing how the plot will be used. That is far less than a building design, yet these are already choices the decision will fix.
How long does it take?
The statutory deadline is 21 days for a detached house with a built area of up to 70 m² and 90 days for other cases. Time spent completing formal gaps, consulting other authorities or on suspension does not count, and penalties for delay remain suspended until 31 December 2026.
Can someone who does not own the plot apply?
Until the end of 2026, yes — anyone may apply, including for someone else's land. From 1 January 2027, only a person holding the right to use the property for construction purposes will be able to file.
Can the decision be transferred to a buyer?
Yes. It needs the consent of the person the decision was issued to and a statement from the buyer accepting all of its conditions. The decision transfers as a whole; a part of it covering a fragment of the site cannot be taken over separately.
How many decisions can apply to one plot?
More than one. Issuing a new decision does not annul an earlier one, and decisions with different parameters can exist side by side for the same land. Only the building permit settles which variant is actually built.
Is the decision enough to start building?
No. It sets the parameters of future development but replaces neither a building permit nor a title to the land. The next steps are a survey map for design purposes, the building design and the permit application.